
From idea
to reality.
How one place, one landscape and one way of living grew into a contemporary family home.
La Canalosa · Alicante · Spain
Some houses are invented.
Others grow from a place.
Alma del Monte did not start with a building plan, but with a question: how do you really want to live here — with the sun, the light and the silence of the countryside?
Everything that followed — the architecture, the materials, the water, the landscape — grew from that single starting point. Not added layer by layer, but thought through together from the first sketch.
The place shapes the plan.
Not the other way around.
Building the house.
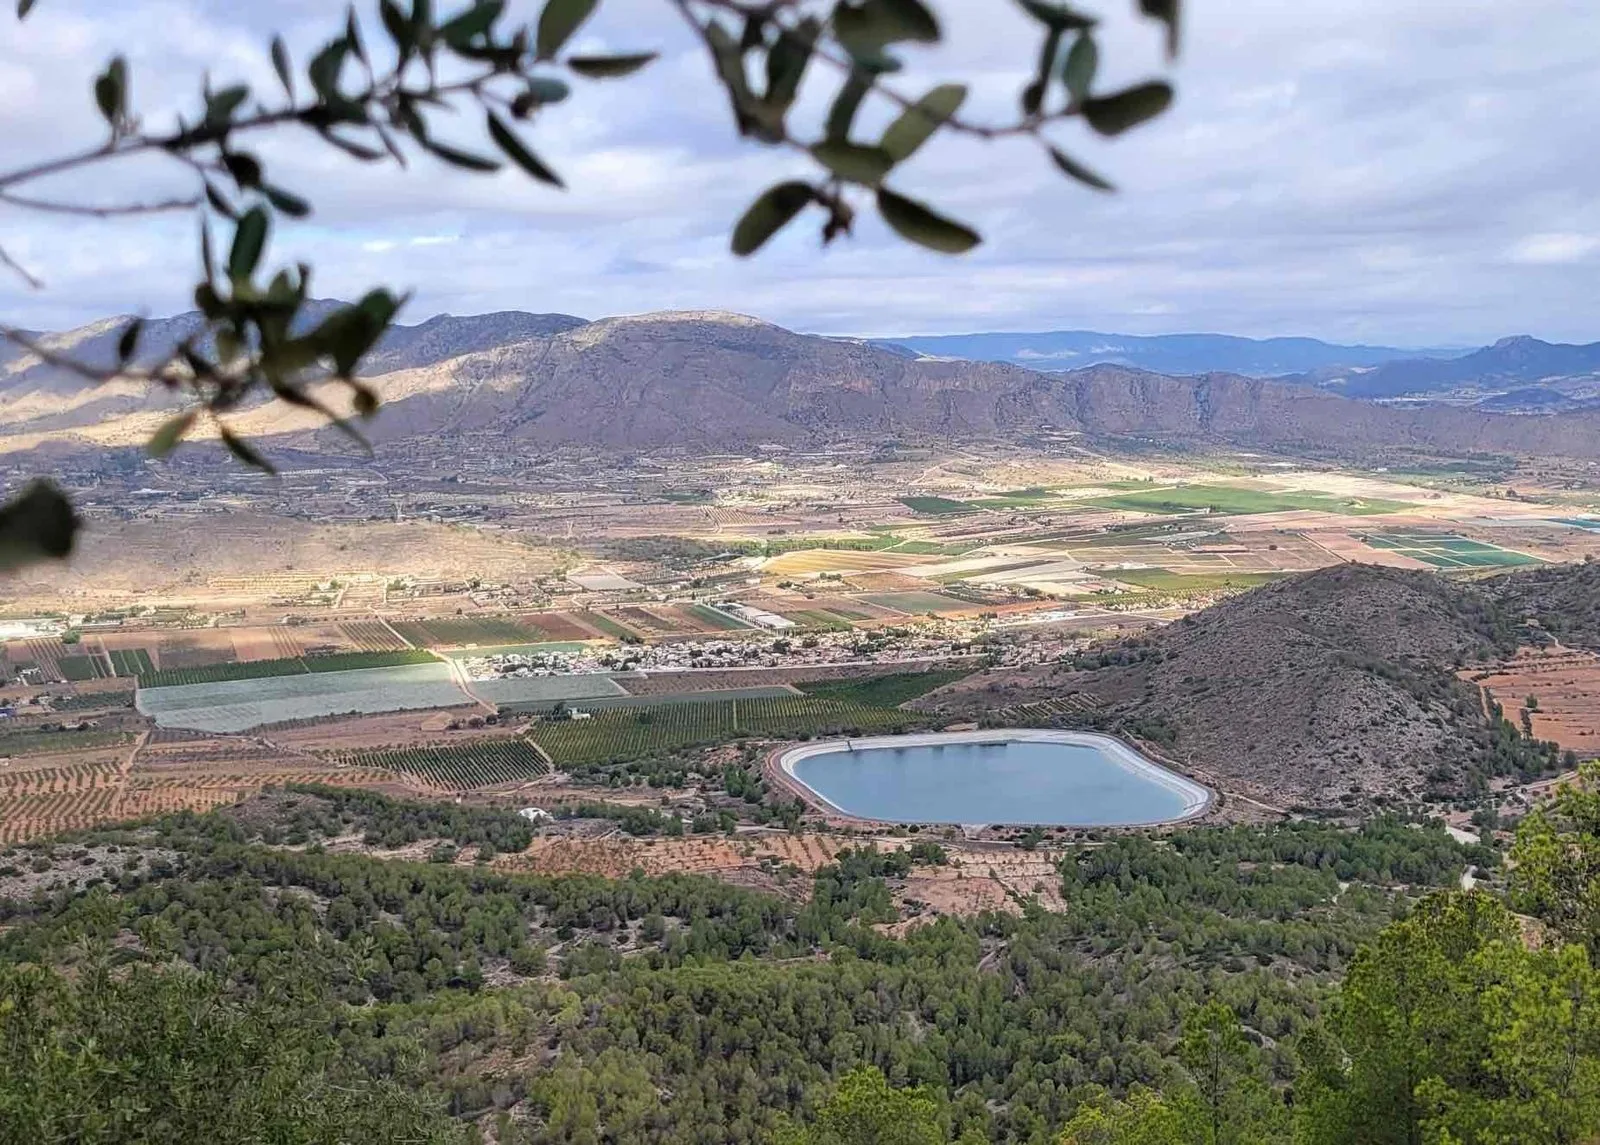
From an empty hillside to a house that seems to belong. This is the chronology of the build — not as a logbook, but as a journey.
In the beginning there was only the hillside.
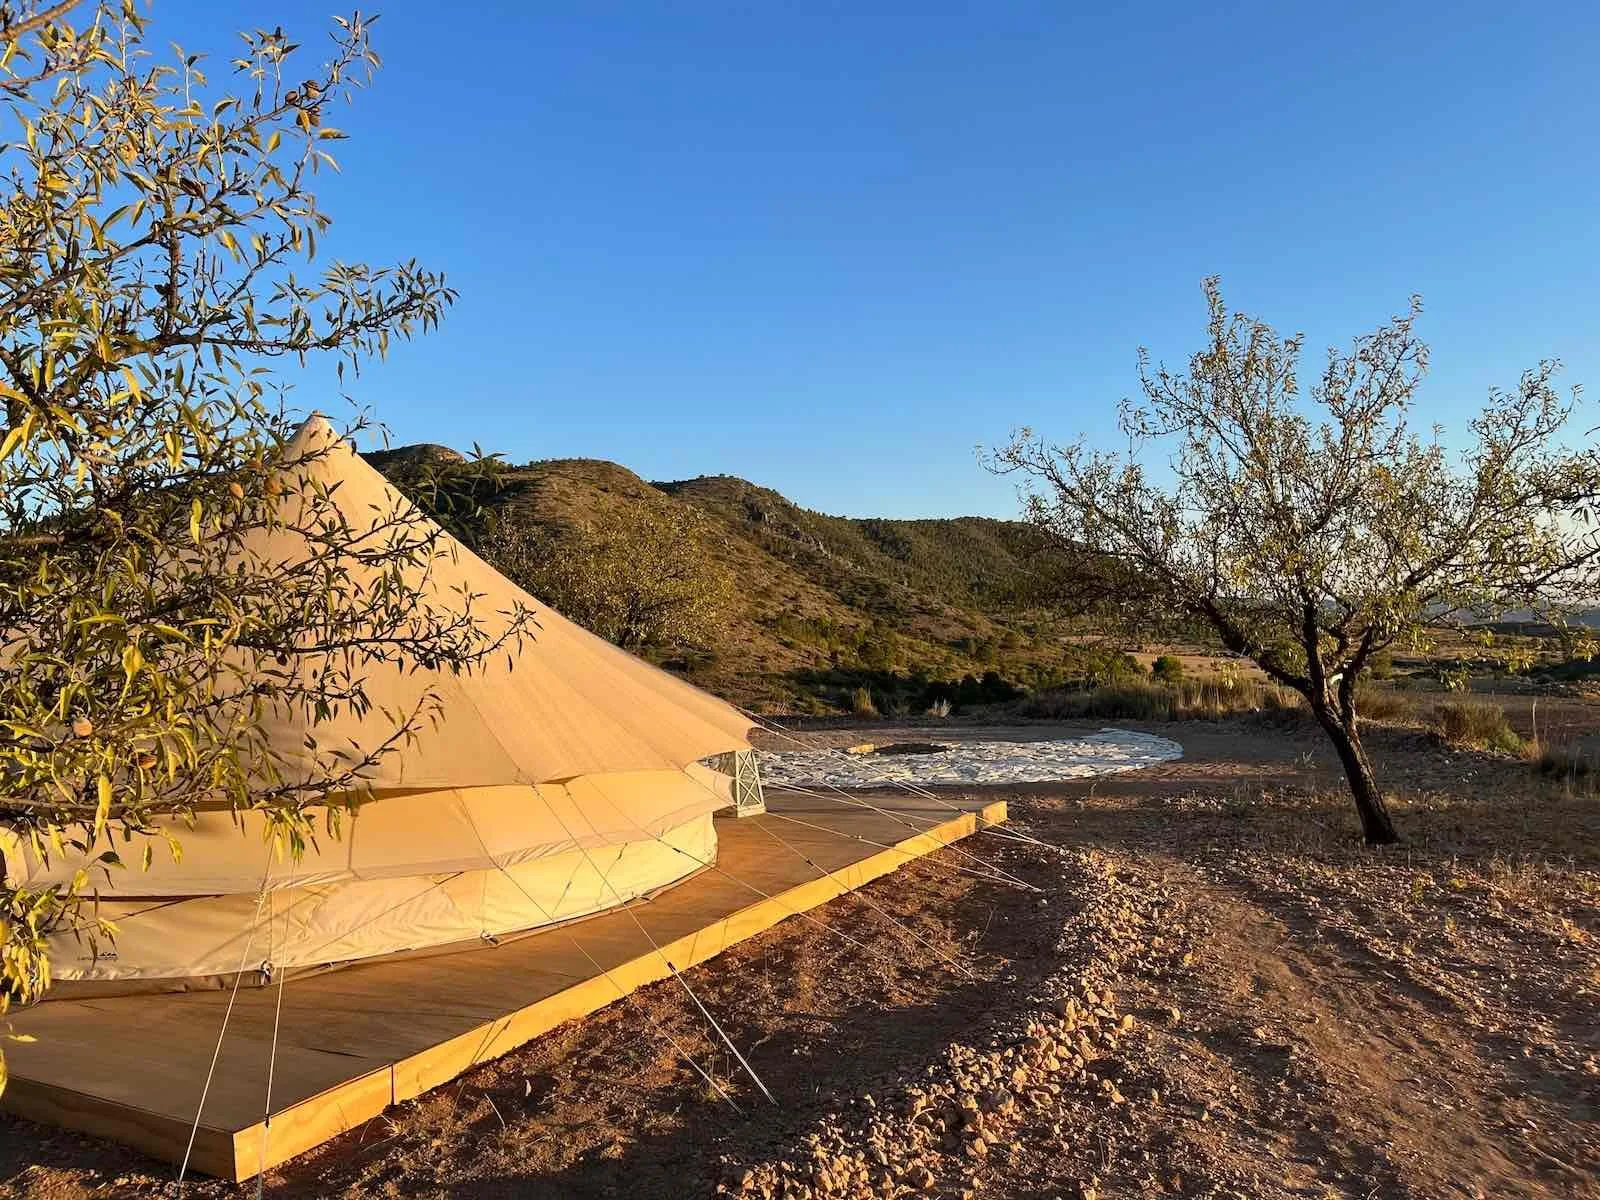
When we first saw this land, the almond trees had just come into blossom — and beyond that there was mostly silence. We pitched a tent to feel how the sun moves across the land, before a single line was drawn.
First sketches, then building.
One elongated volume, parallel to the valley. Every room was drawn around the light and the view.
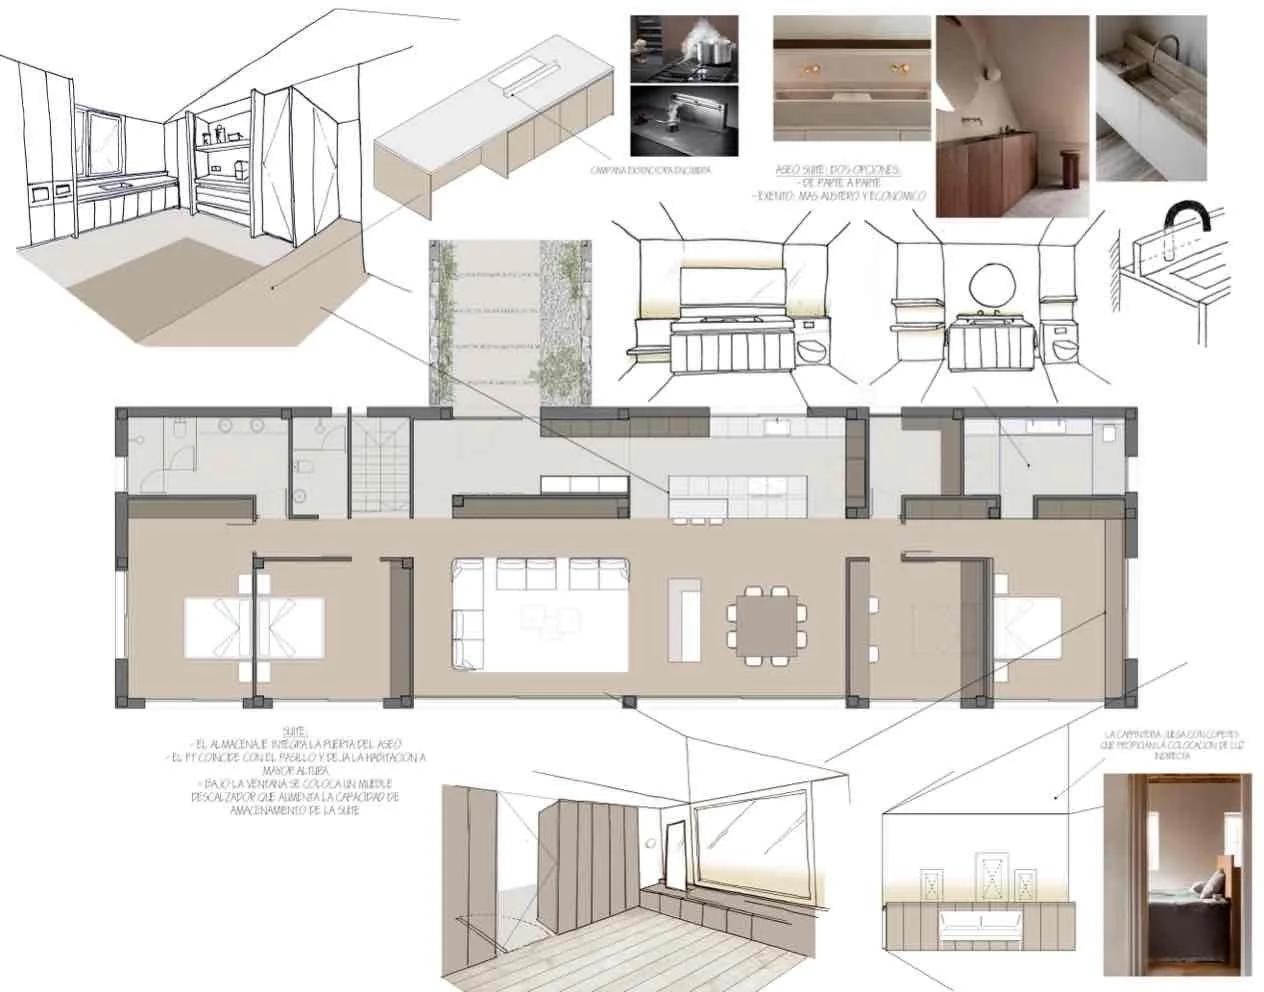
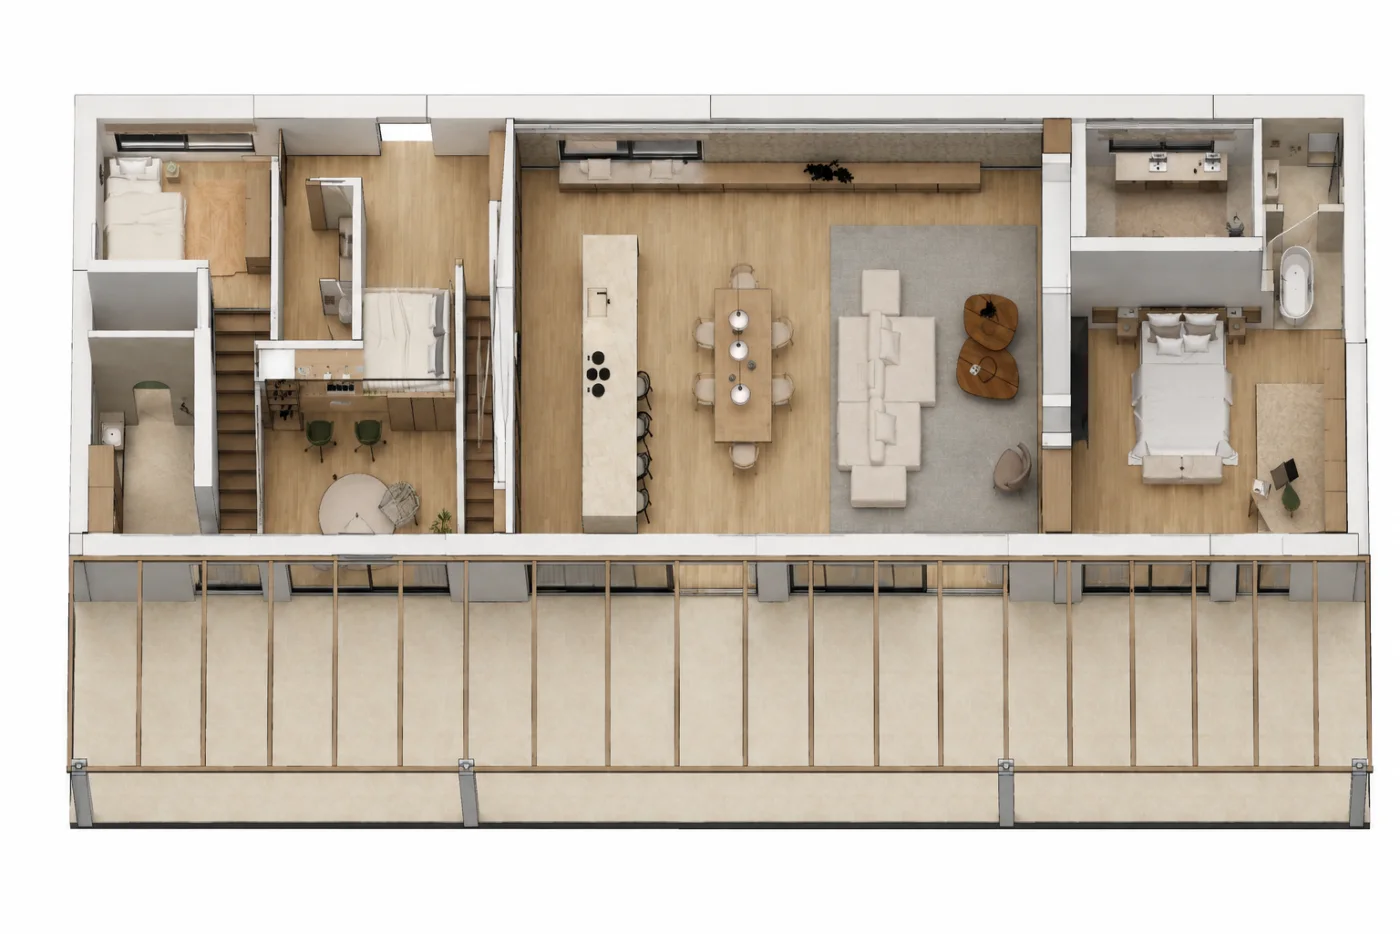
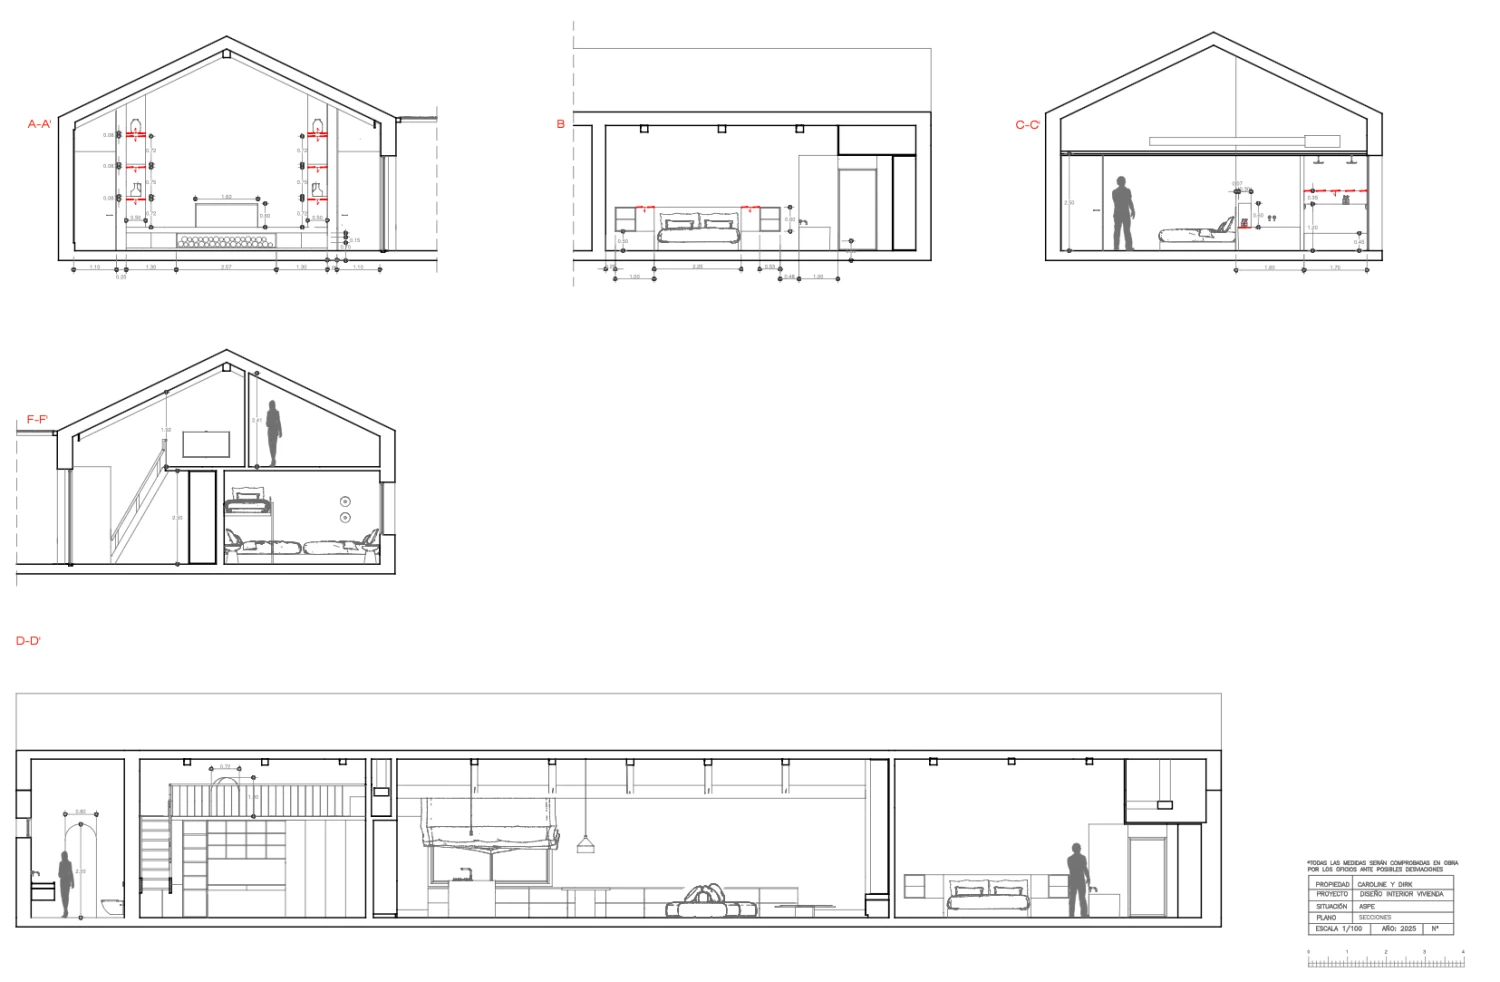
From the first sketches to the final cross-sections.
Wall by wall, beam by beam.
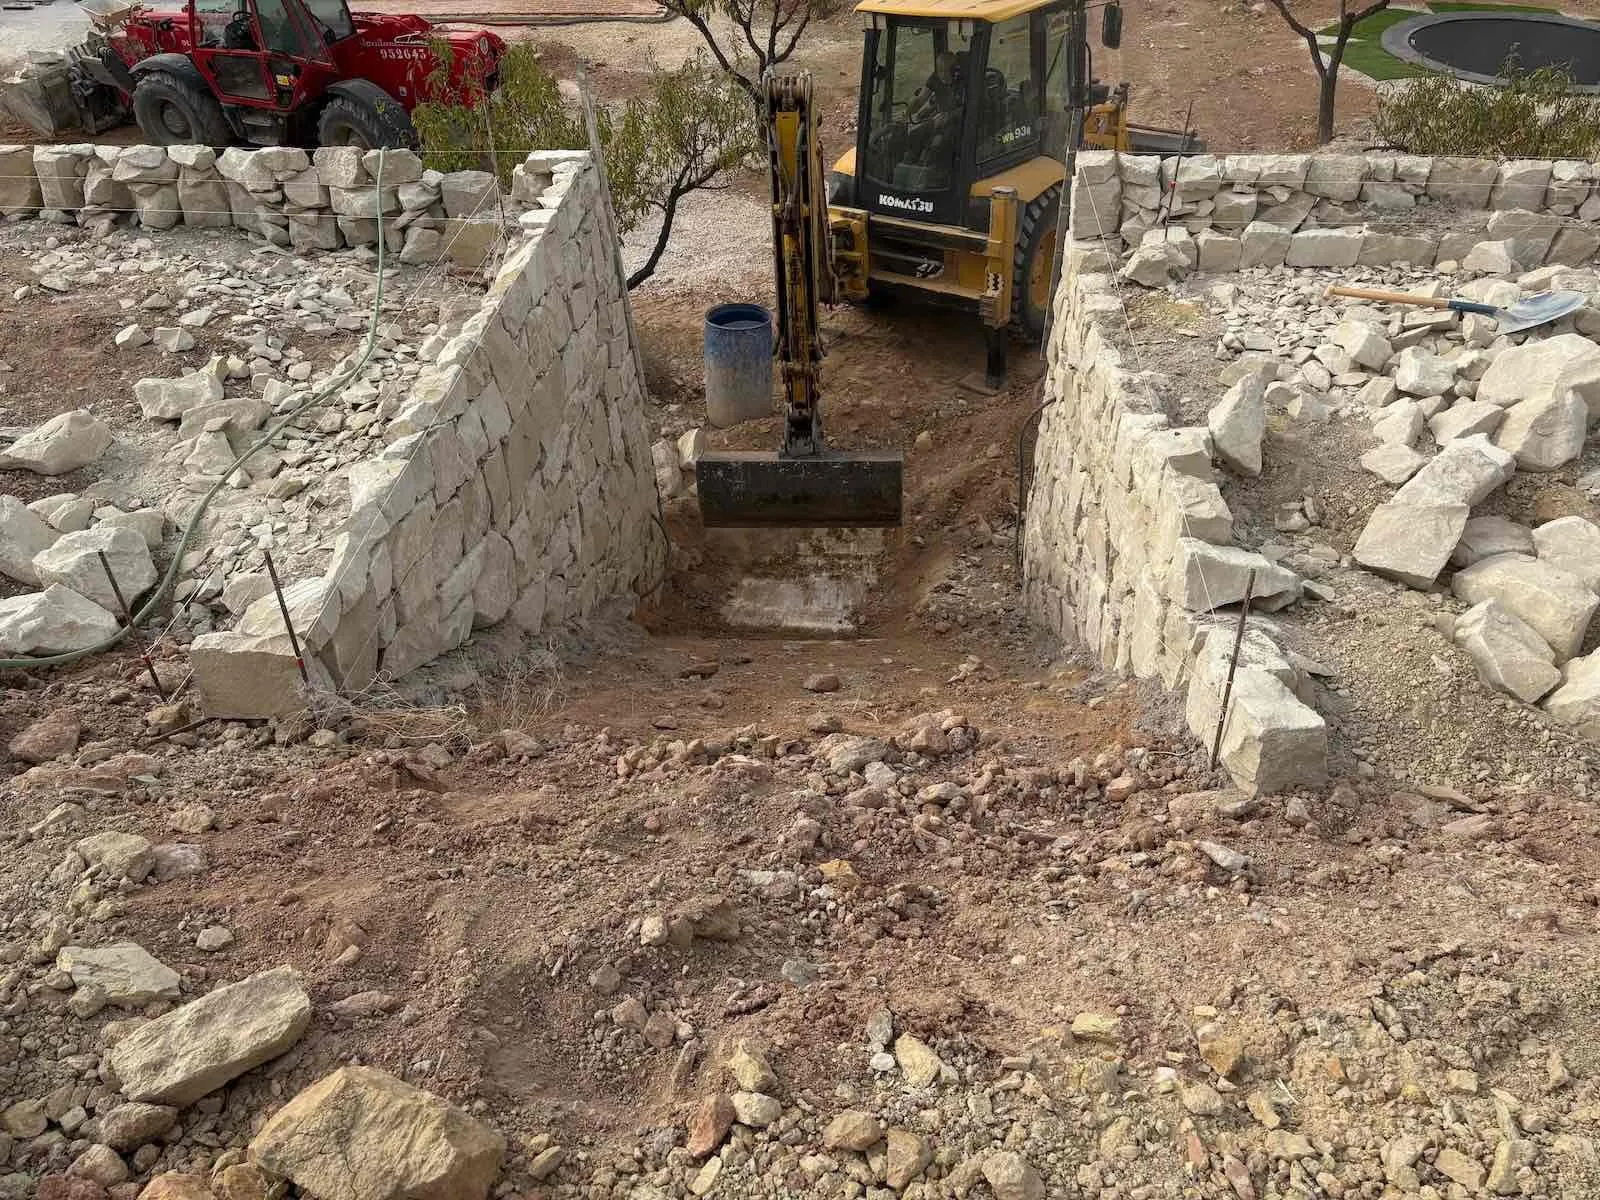
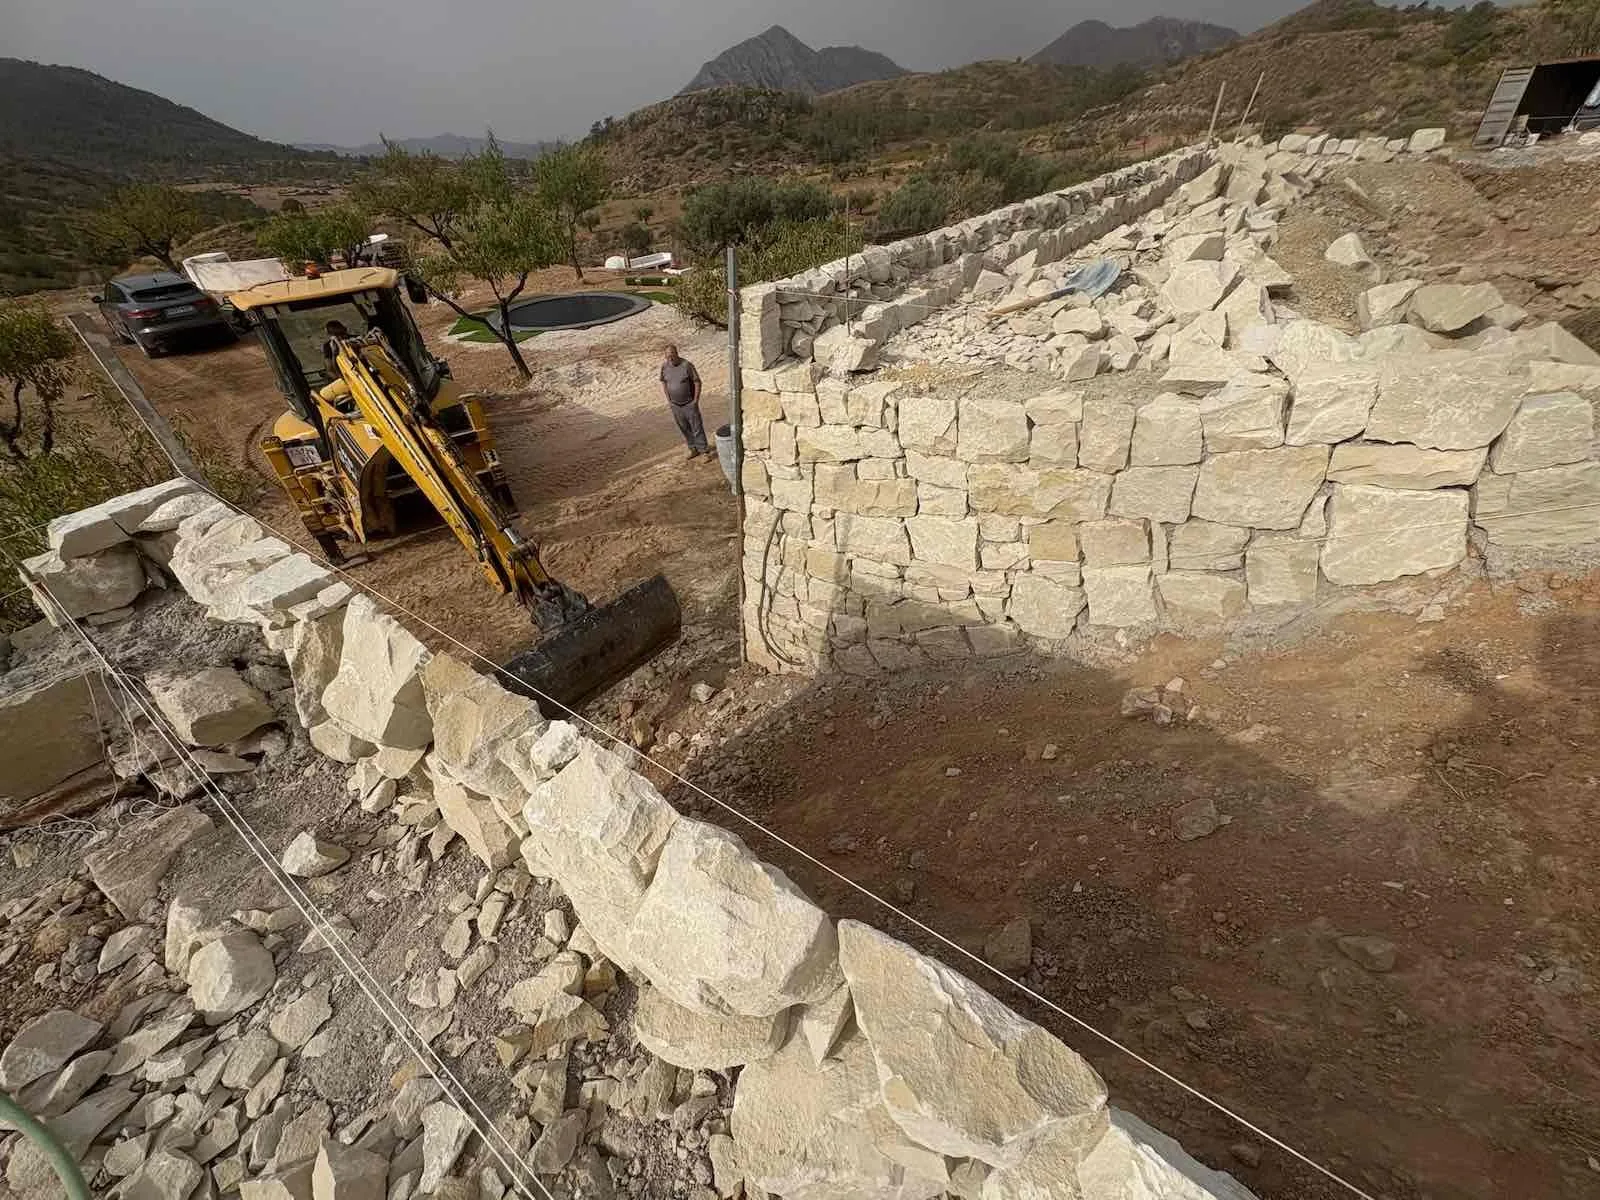
From the first cut in the ground to the natural stone façade: the foundations and the technical basement, thick walls for natural insulation, the steel roof structure and the large windows facing the valley. In chronological order, as it happened. During the build we discovered that the mountains set their own pace — and that every difficult day eventually produced a better solution.
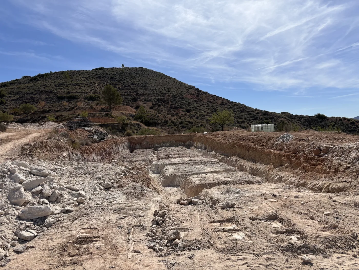
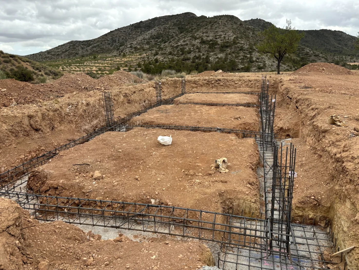
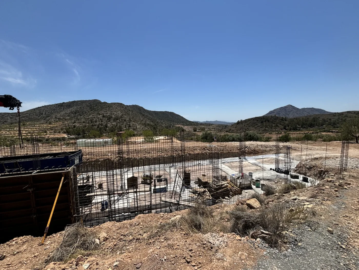
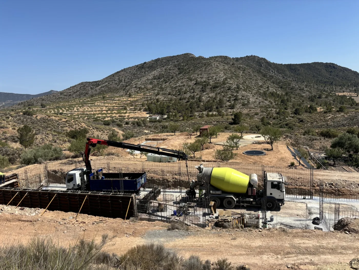
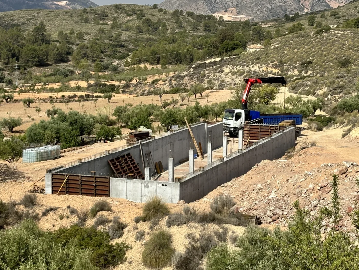
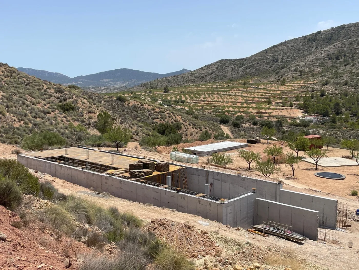
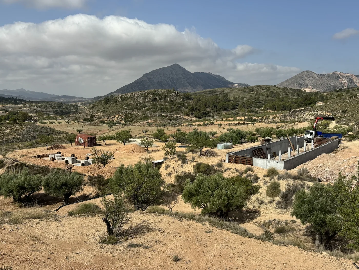
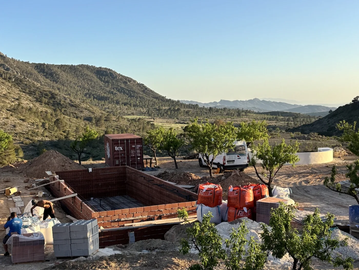
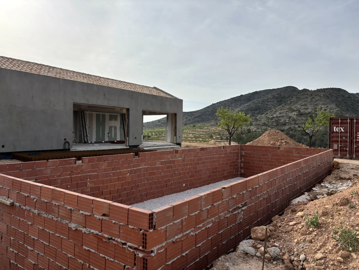
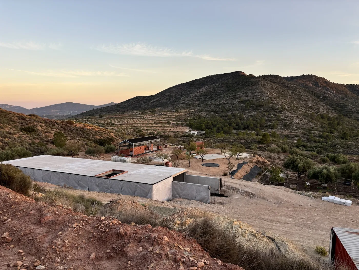
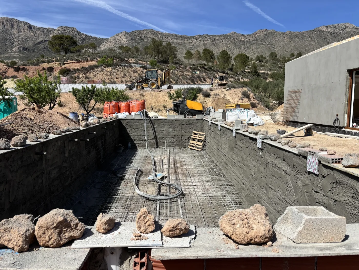
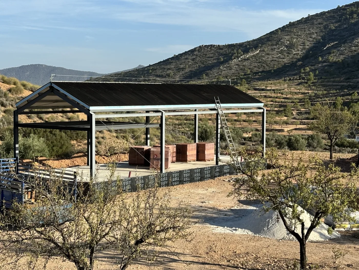
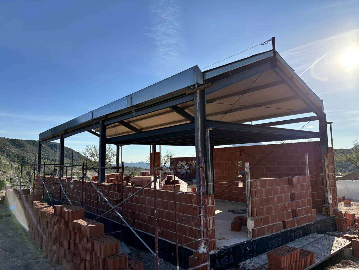
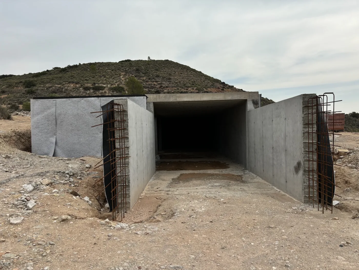
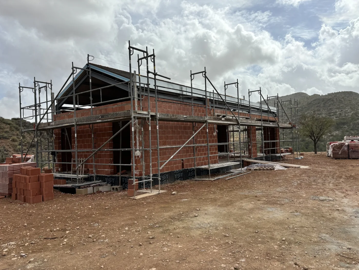
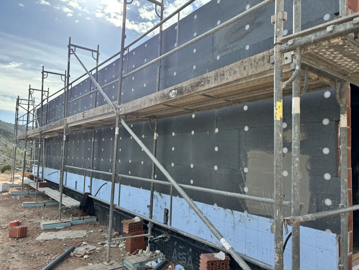
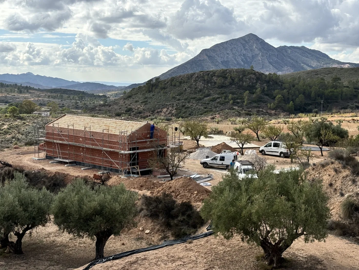
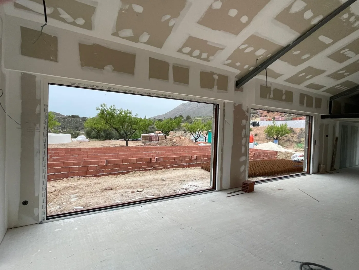
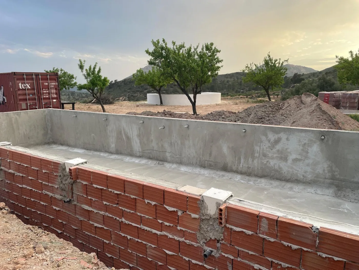
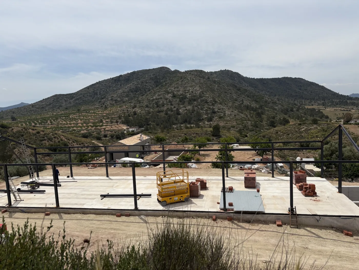
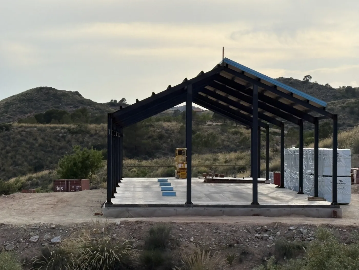
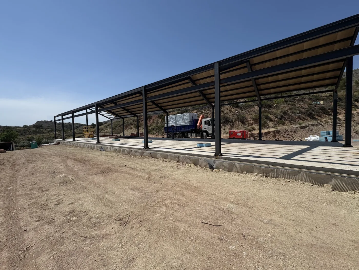
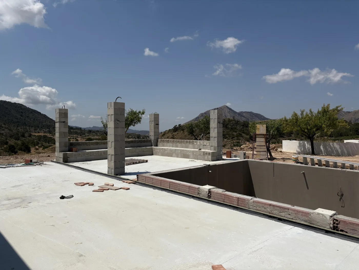
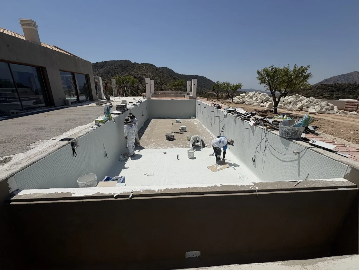
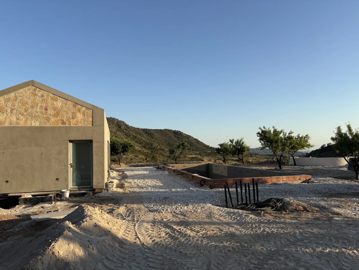
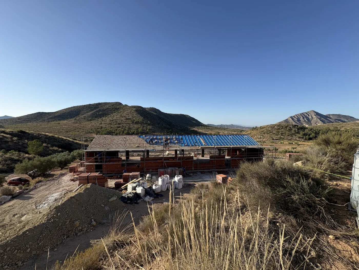
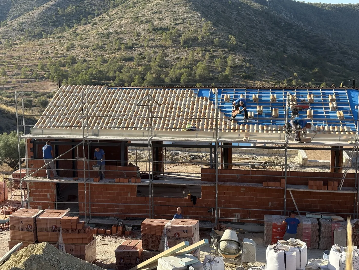
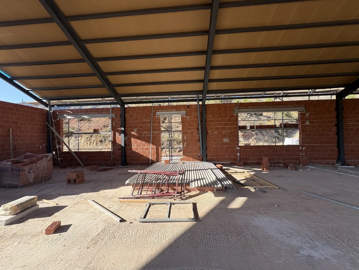
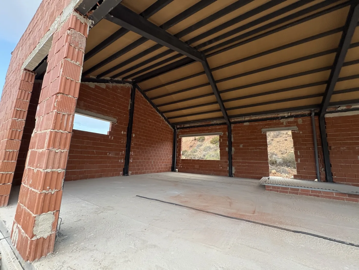
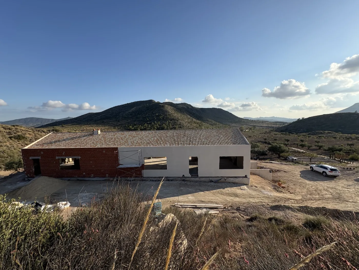
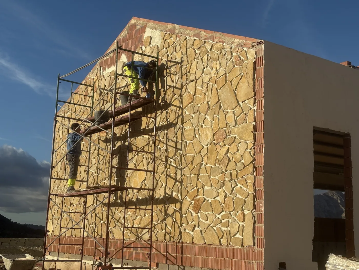
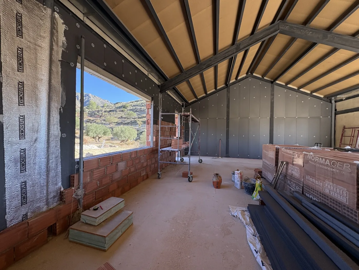
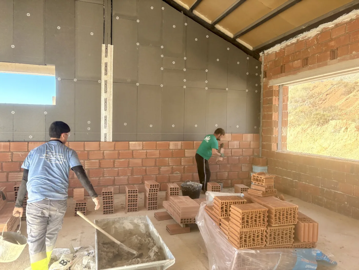
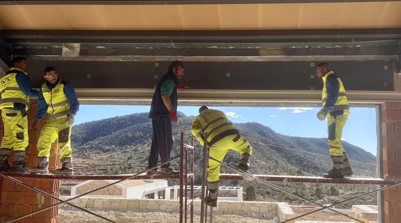
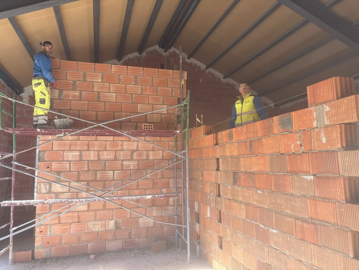
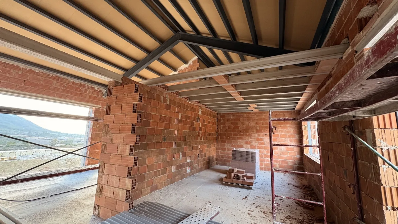
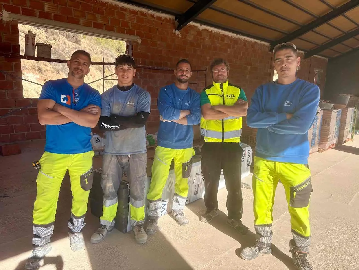
Not an anonymous project, but craftsmen who know the mountains, the climate and the materials. Every stone passed through hands.
And one day, there it stood.
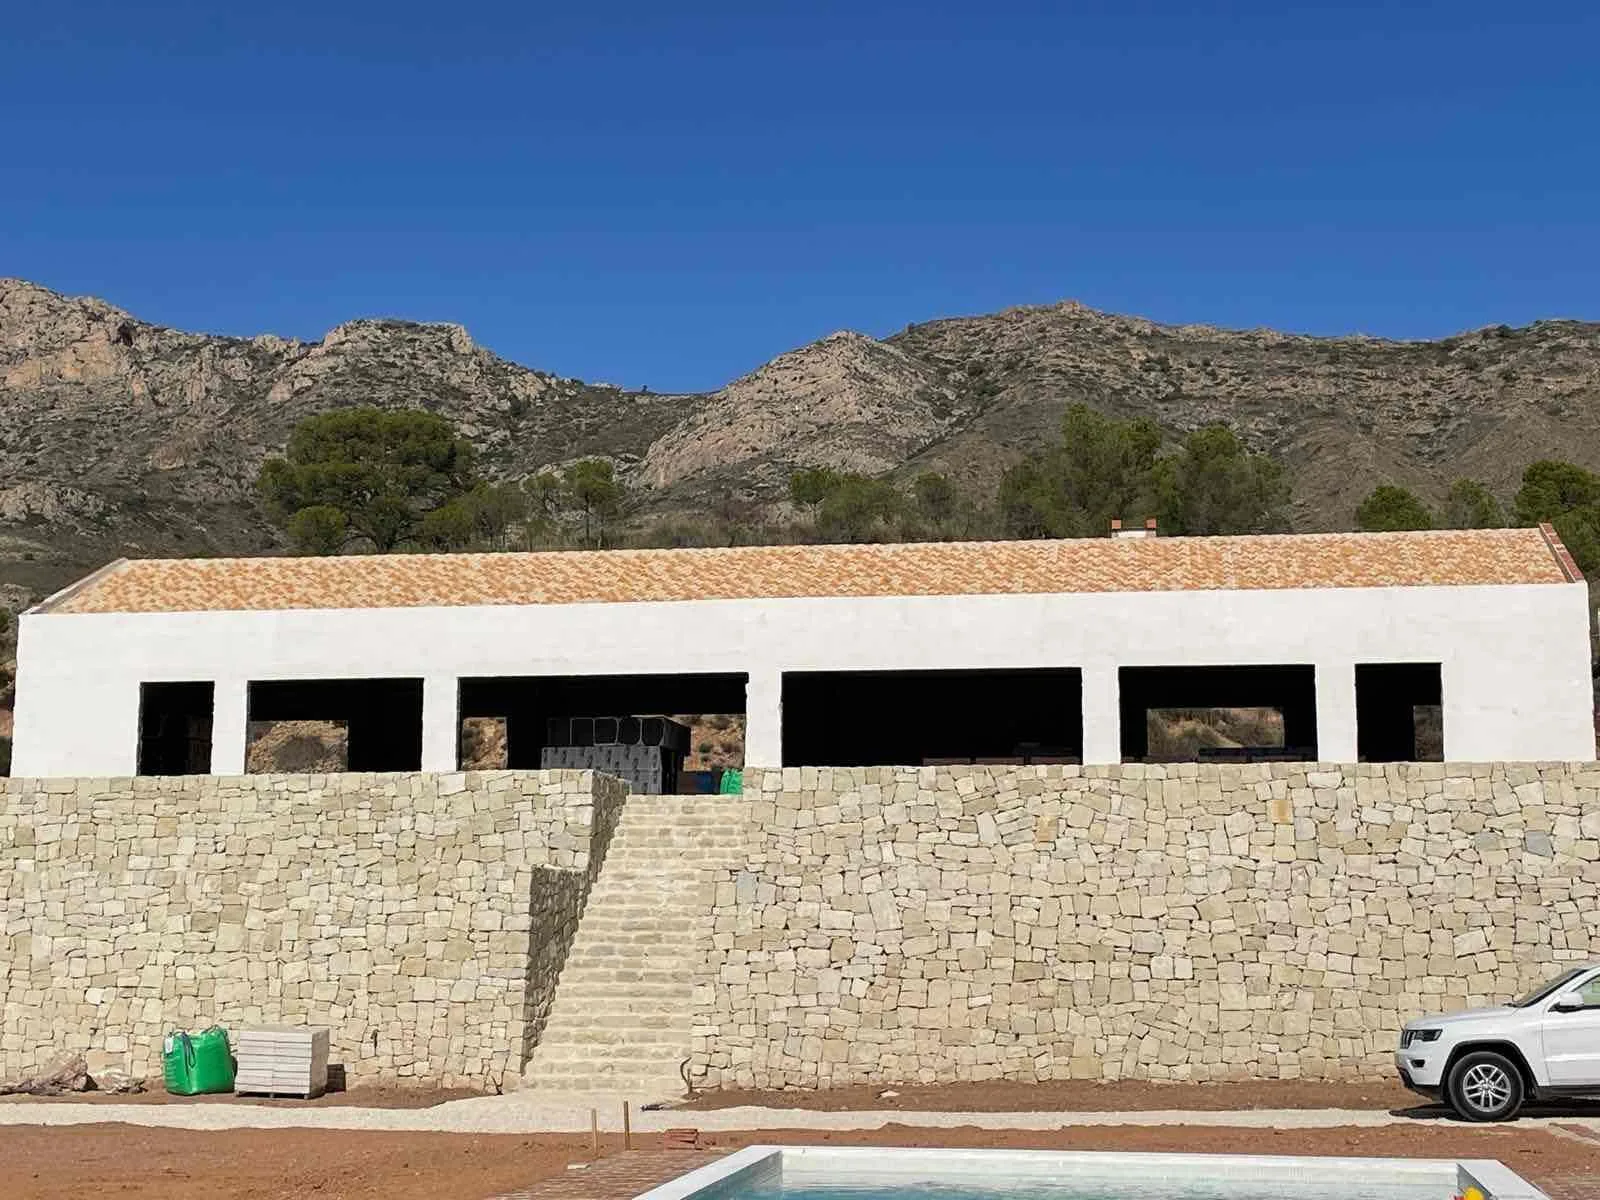
White and calm above the stone walls, as if it had always belonged. The land was given grass, trees and time.
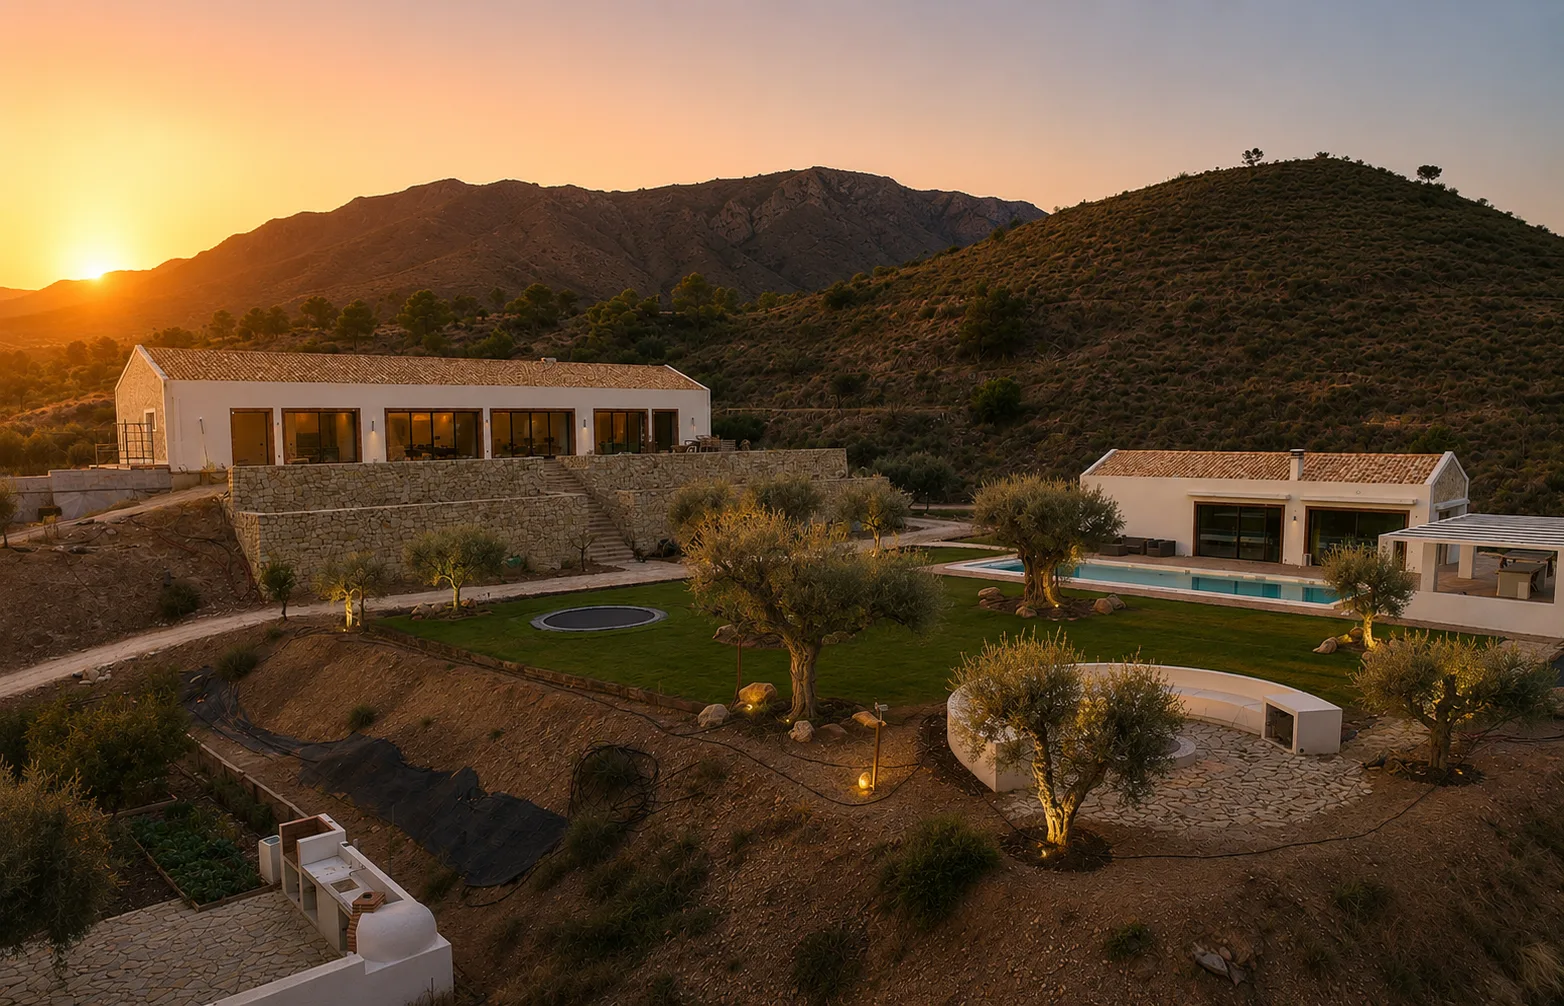
The natural stone wall.
No two stones are alike.
That is exactly why everything fits.
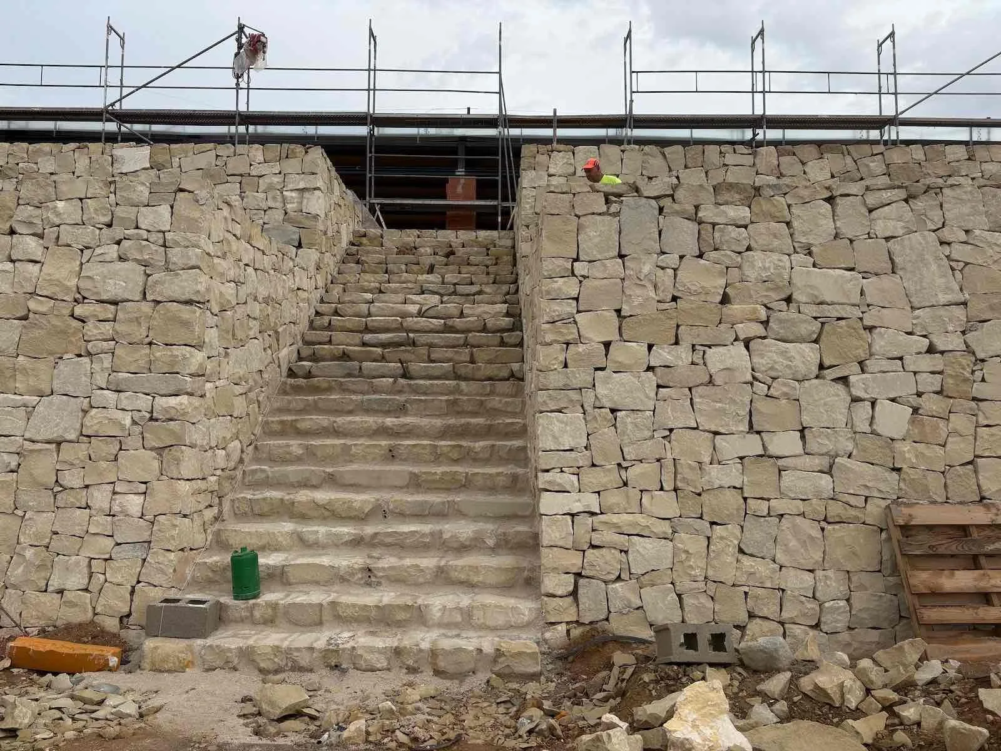
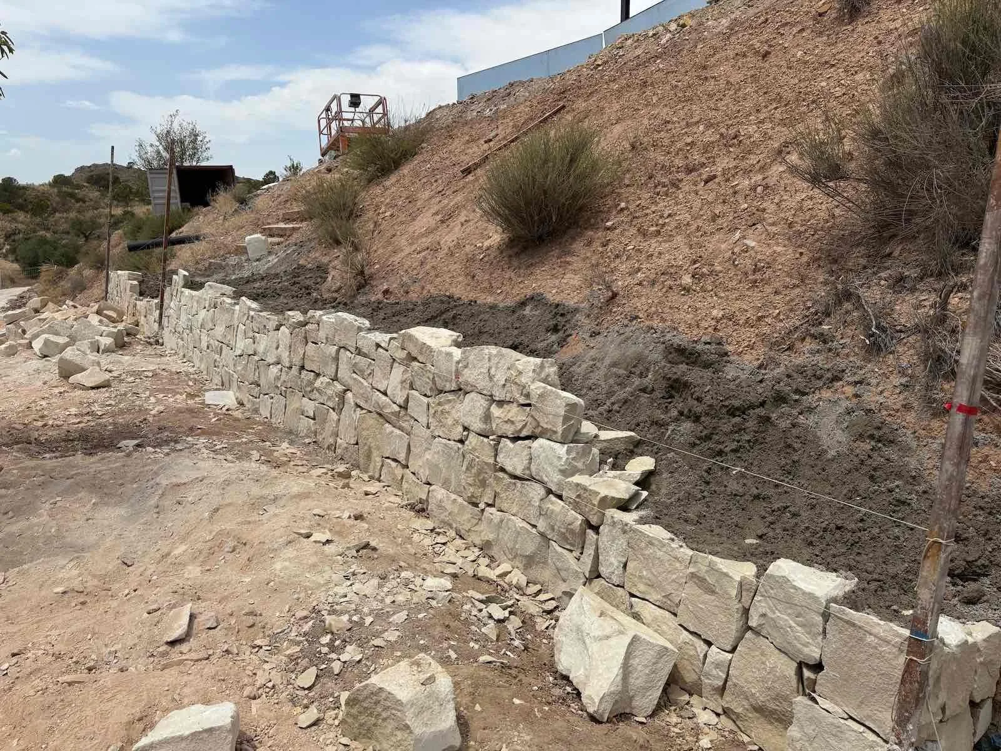
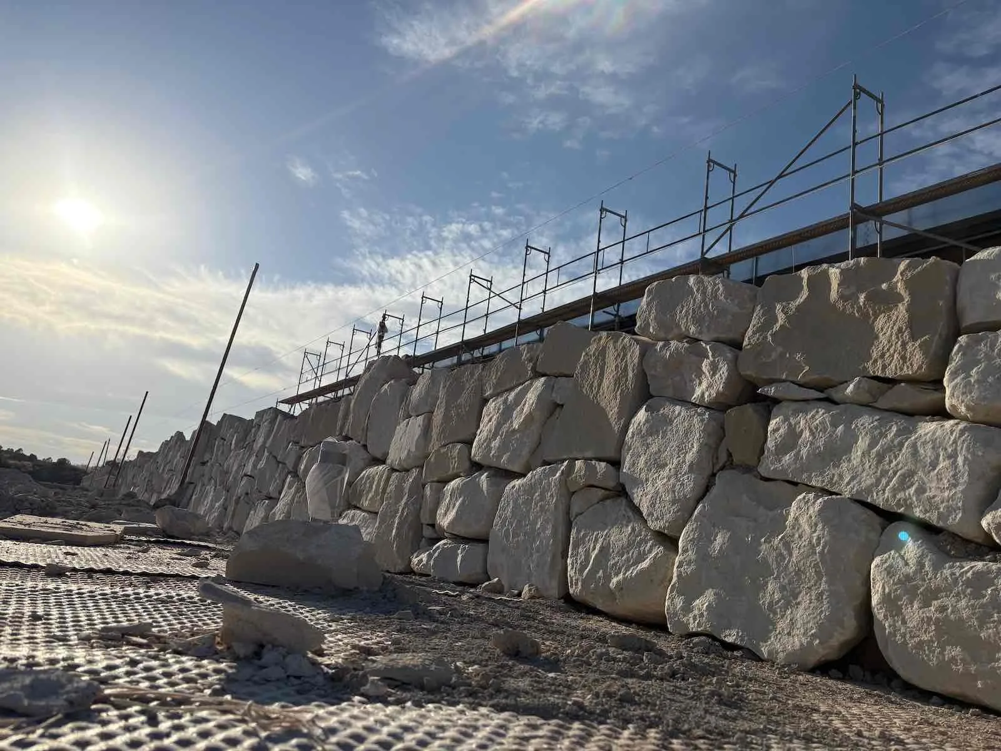
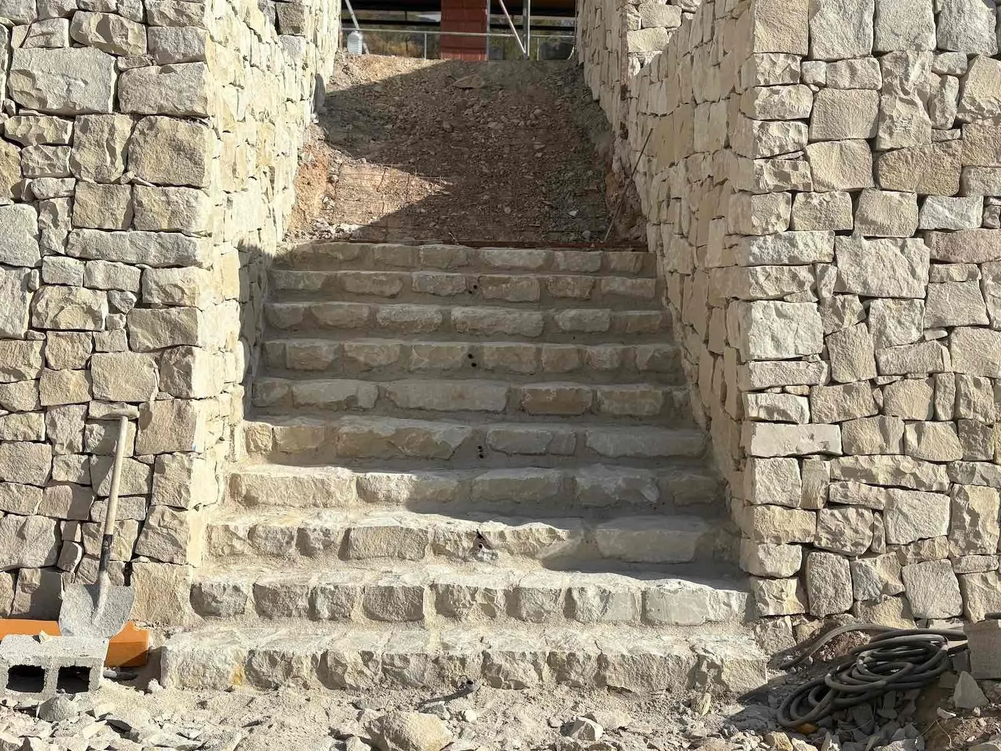
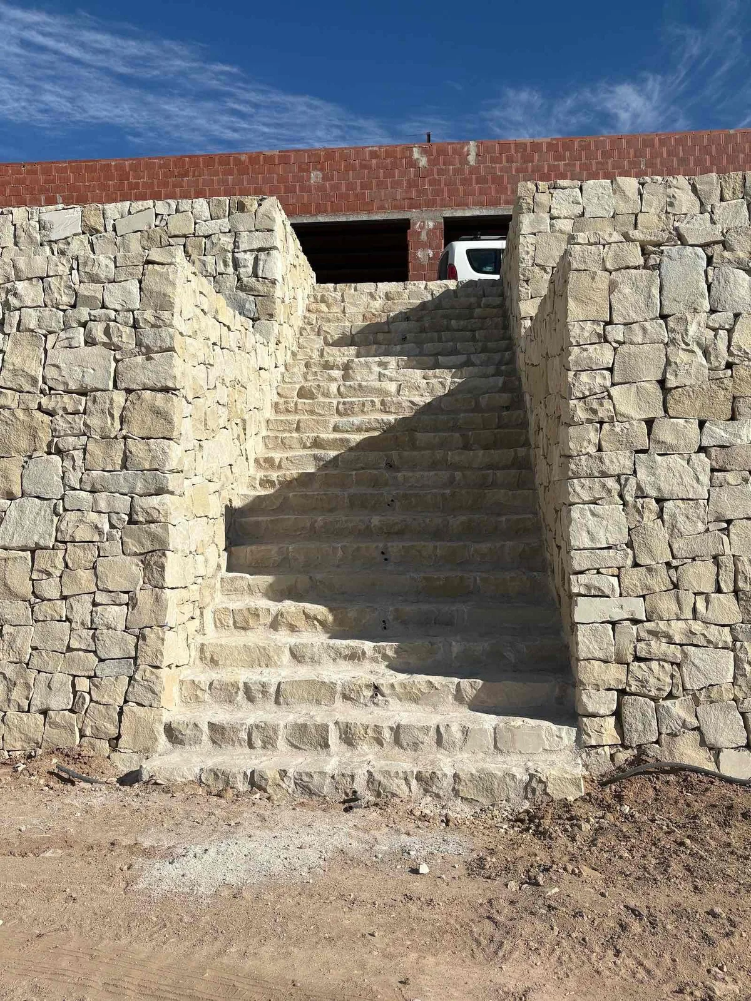
The walls are the signature of Alma del Monte. Stone from the region, chosen piece by piece and set by hand — walls that anchor the house in the slope and give the garden its terraces.
The interior.
Light, wood and lime. Inside, the house simply continues the landscape: soft materials, high beamed ceilings and sightlines that always end somewhere in the valley.
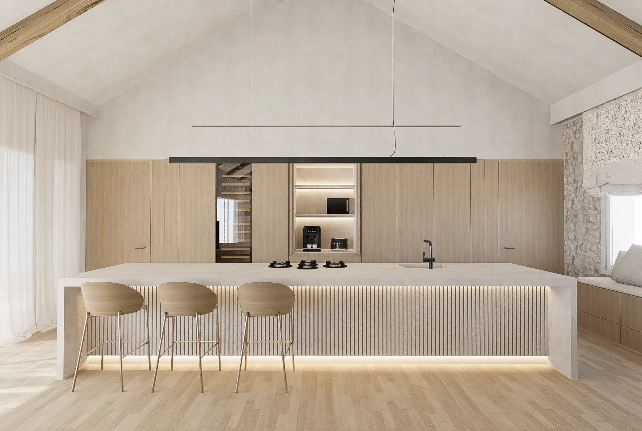
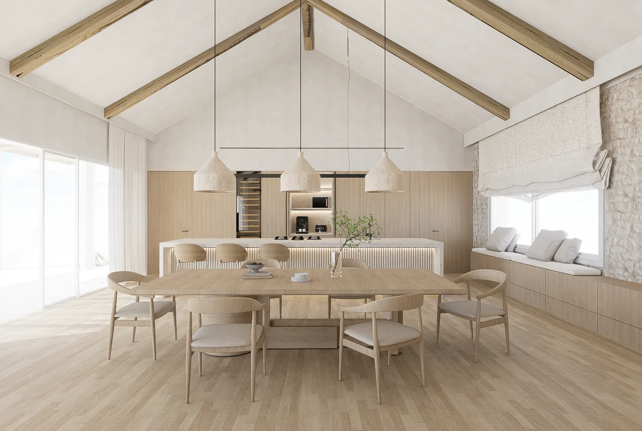
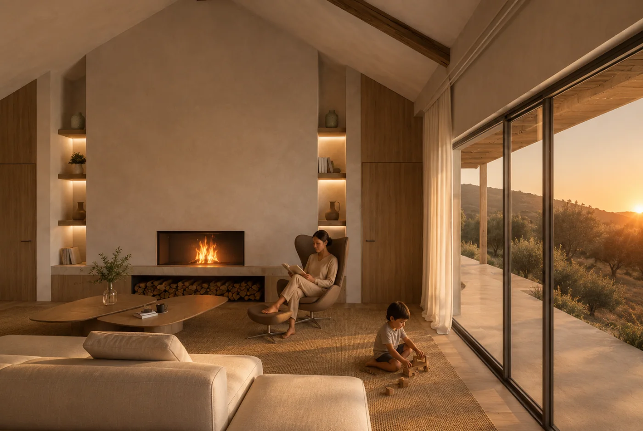
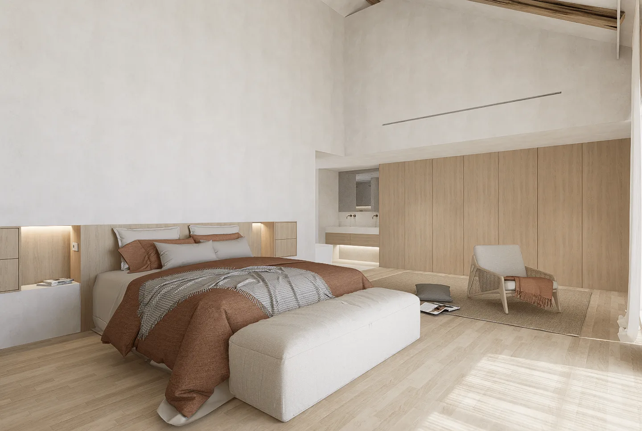
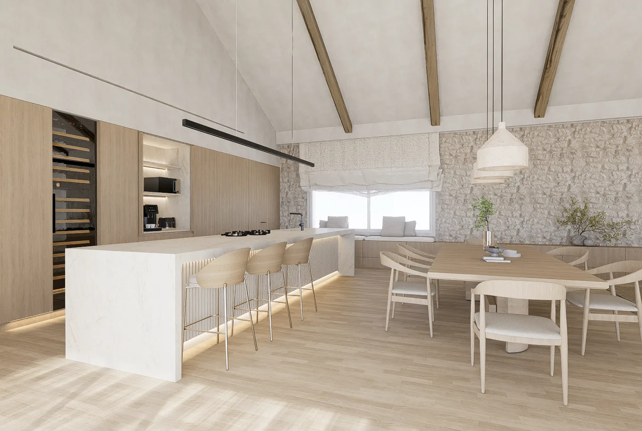
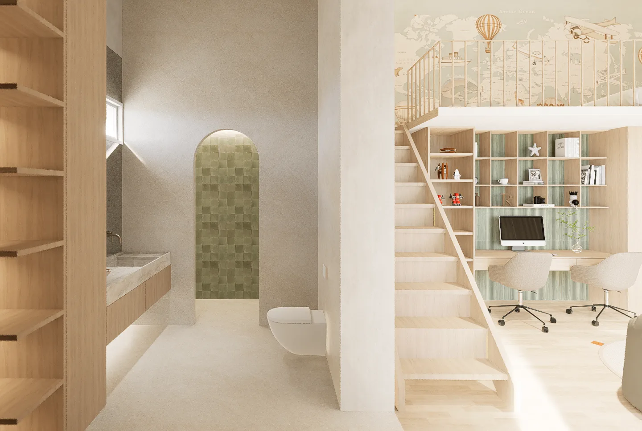
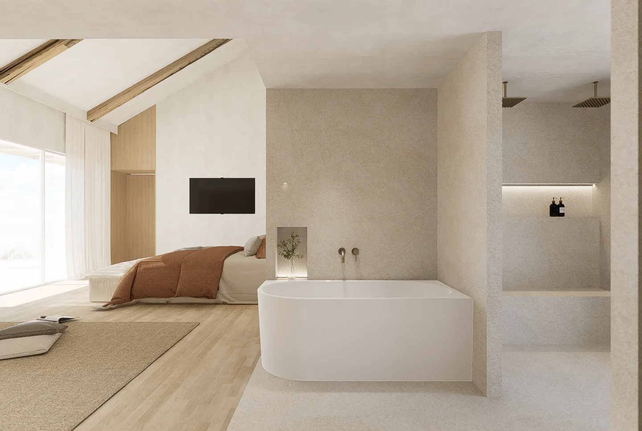
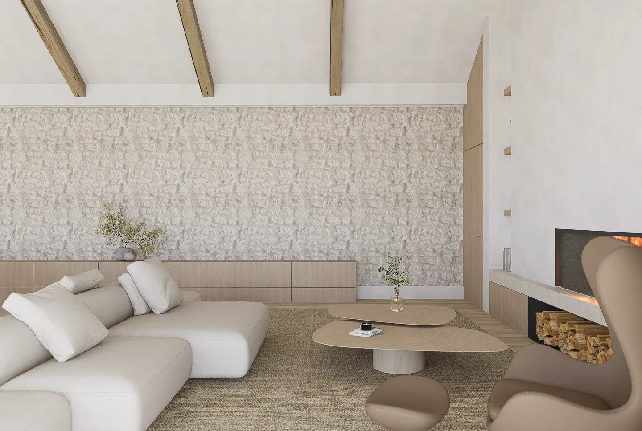
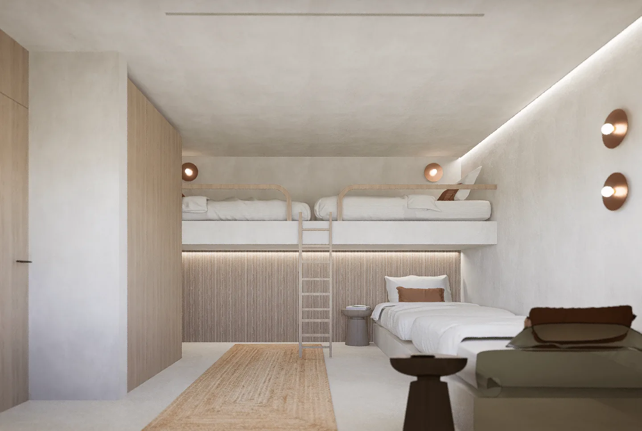
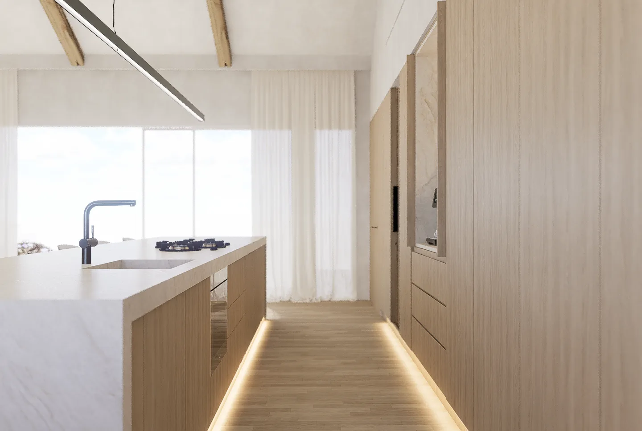
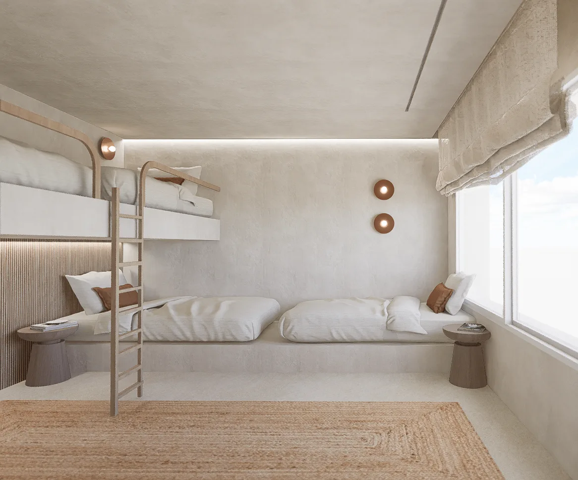
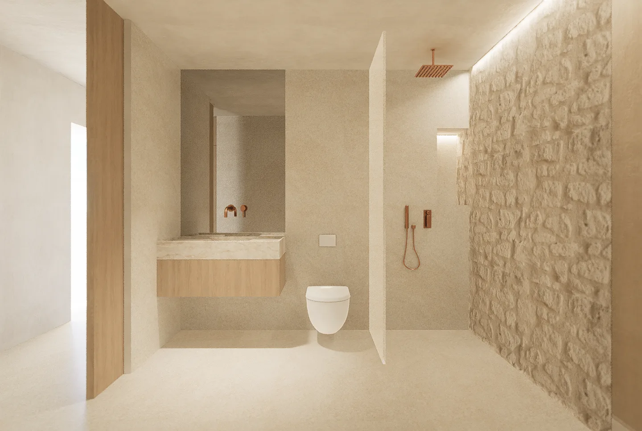
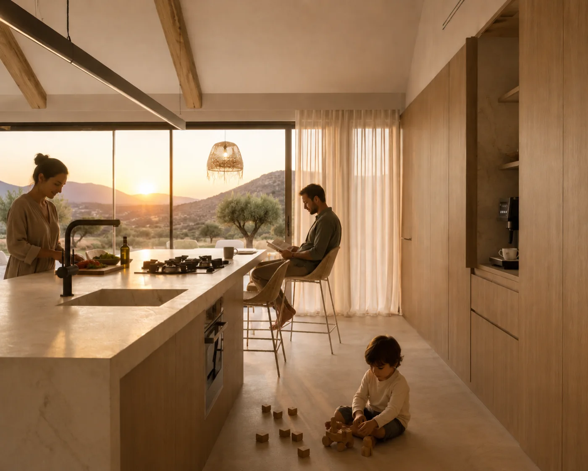
The interior as it was designed — materials, light and sightlines.
Off-grid technology.
Everything the house needs comes from the land itself. Not a showroom of technology, but a logical chain: generate, store, use and give back — with solar energy and rainwater as the source.
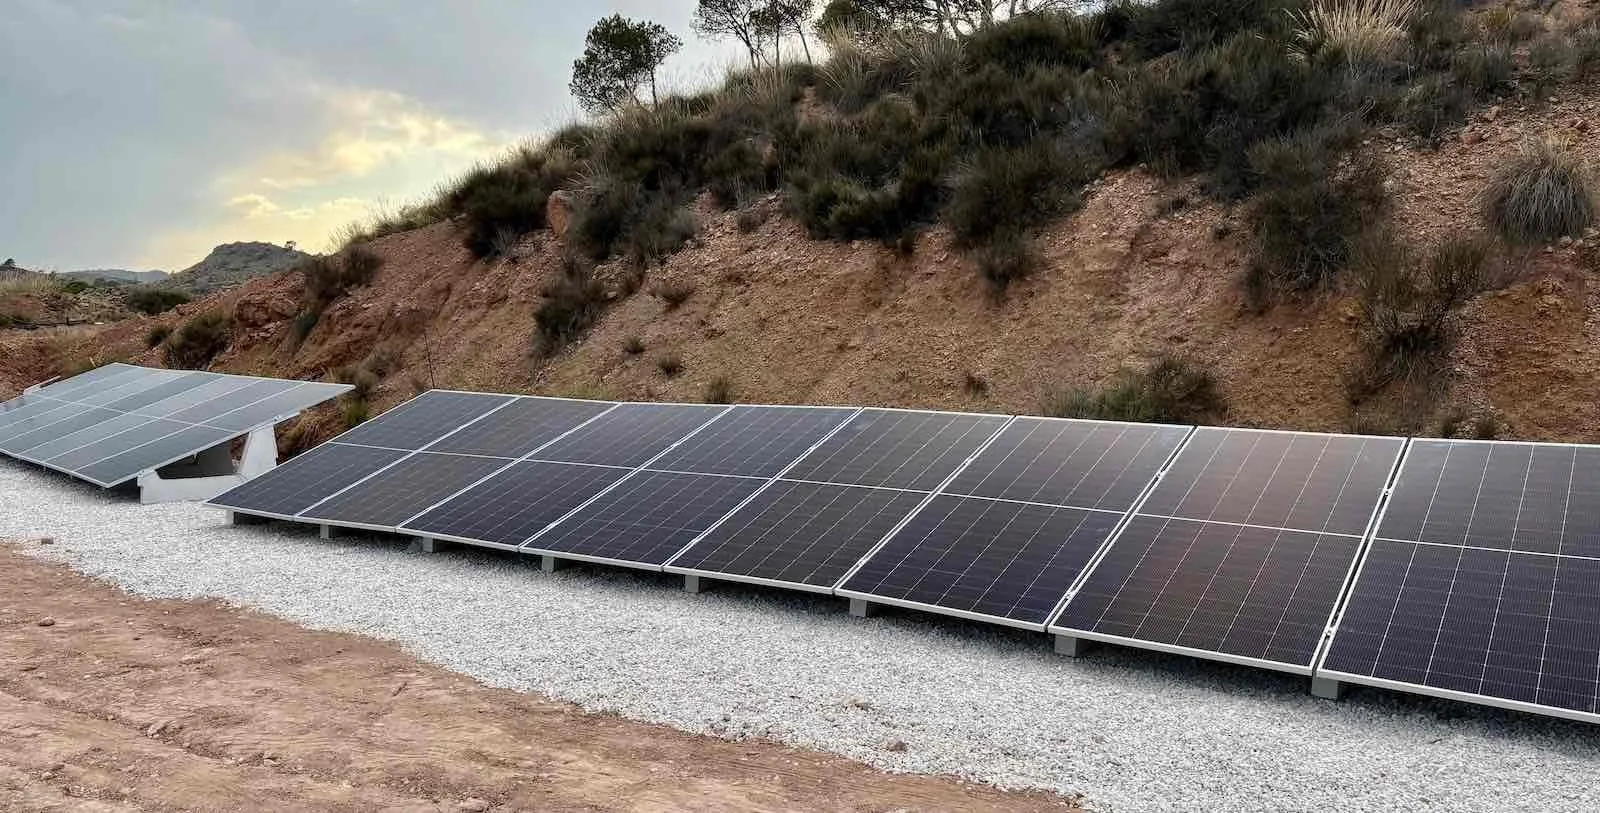
The sun does the work.
A field of panels on the land, angled to the winter sun. On the sunniest spot of the plot — not on the roof, but in the landscape, low and unobtrusive.
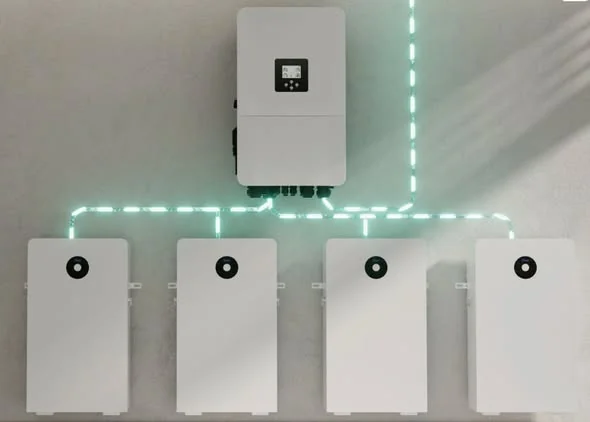
Storage for the night.
Batteries in the technical basement keep the day's energy for the evening and the winter. The inverter distributes it all quietly in the background — the house never notices.
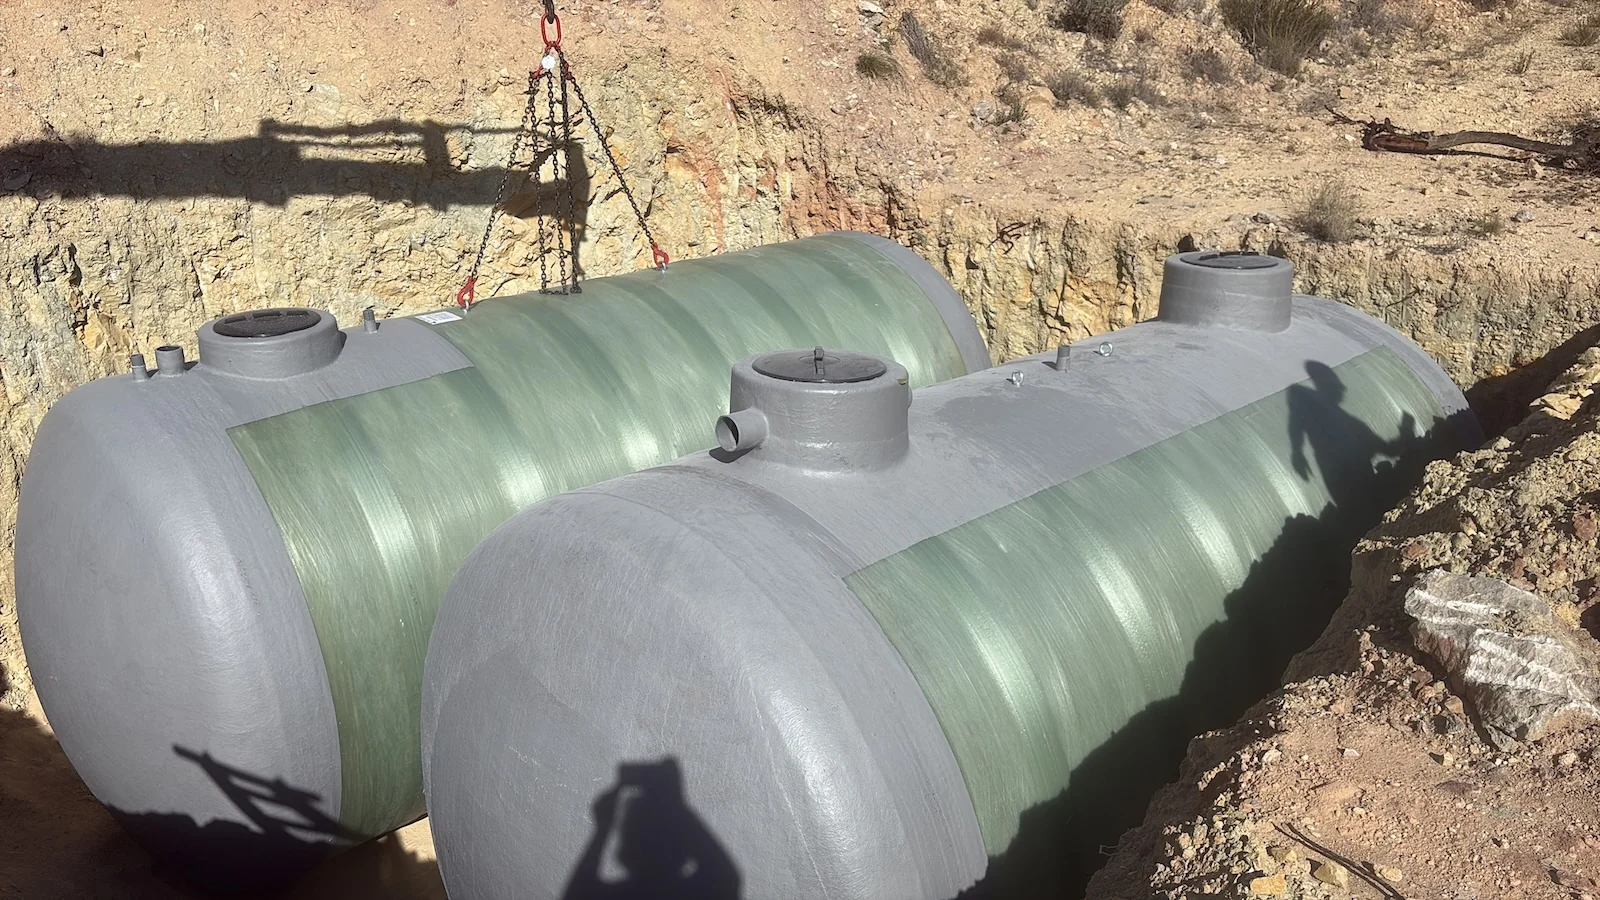
Water is kept,
not consumed.
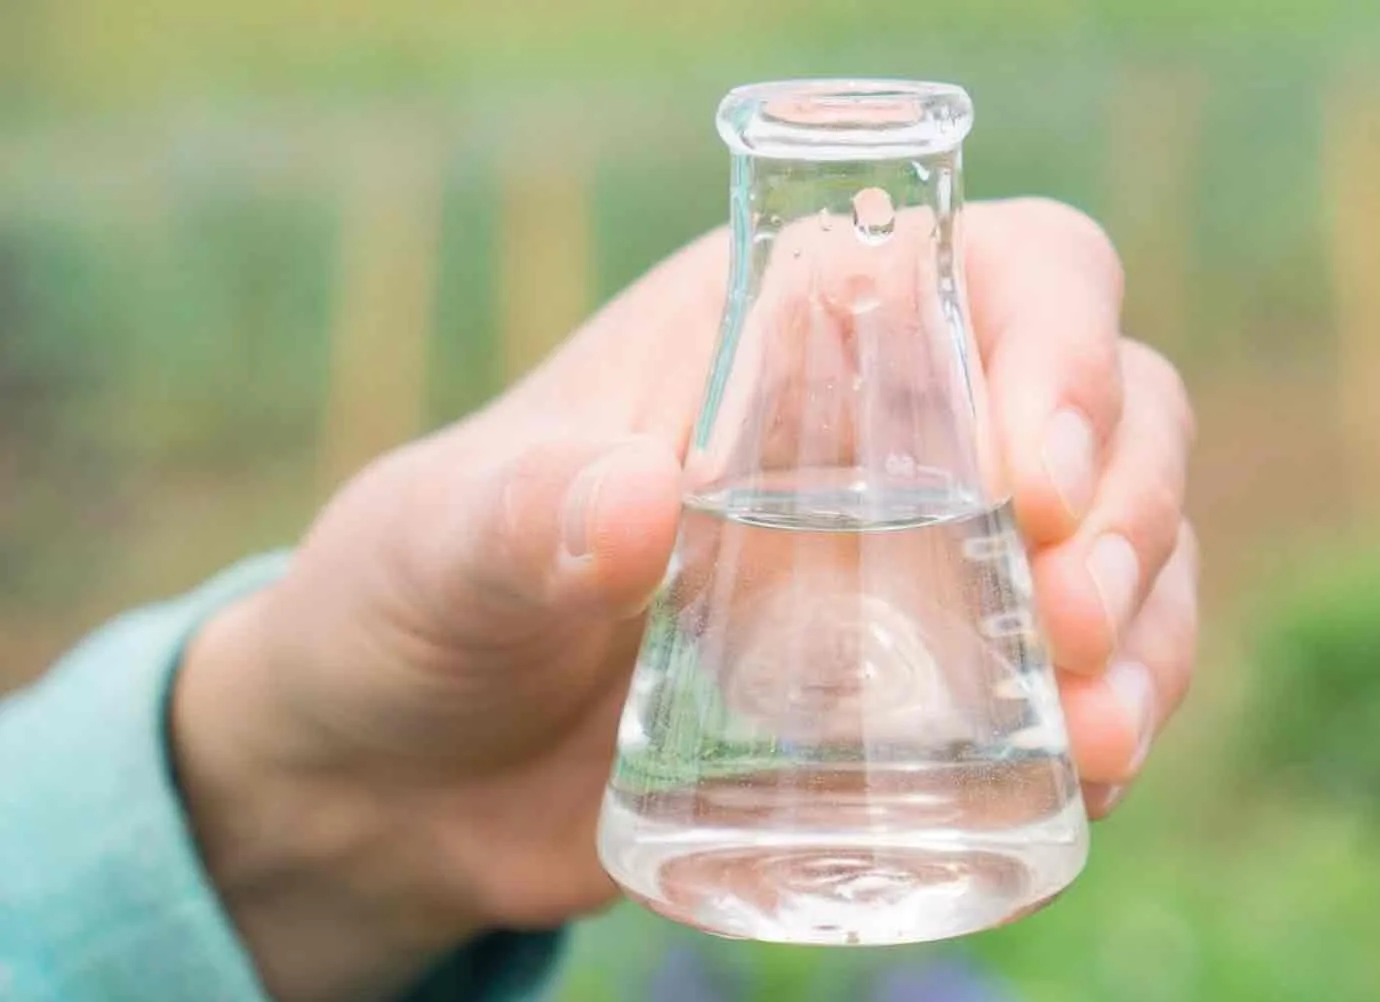
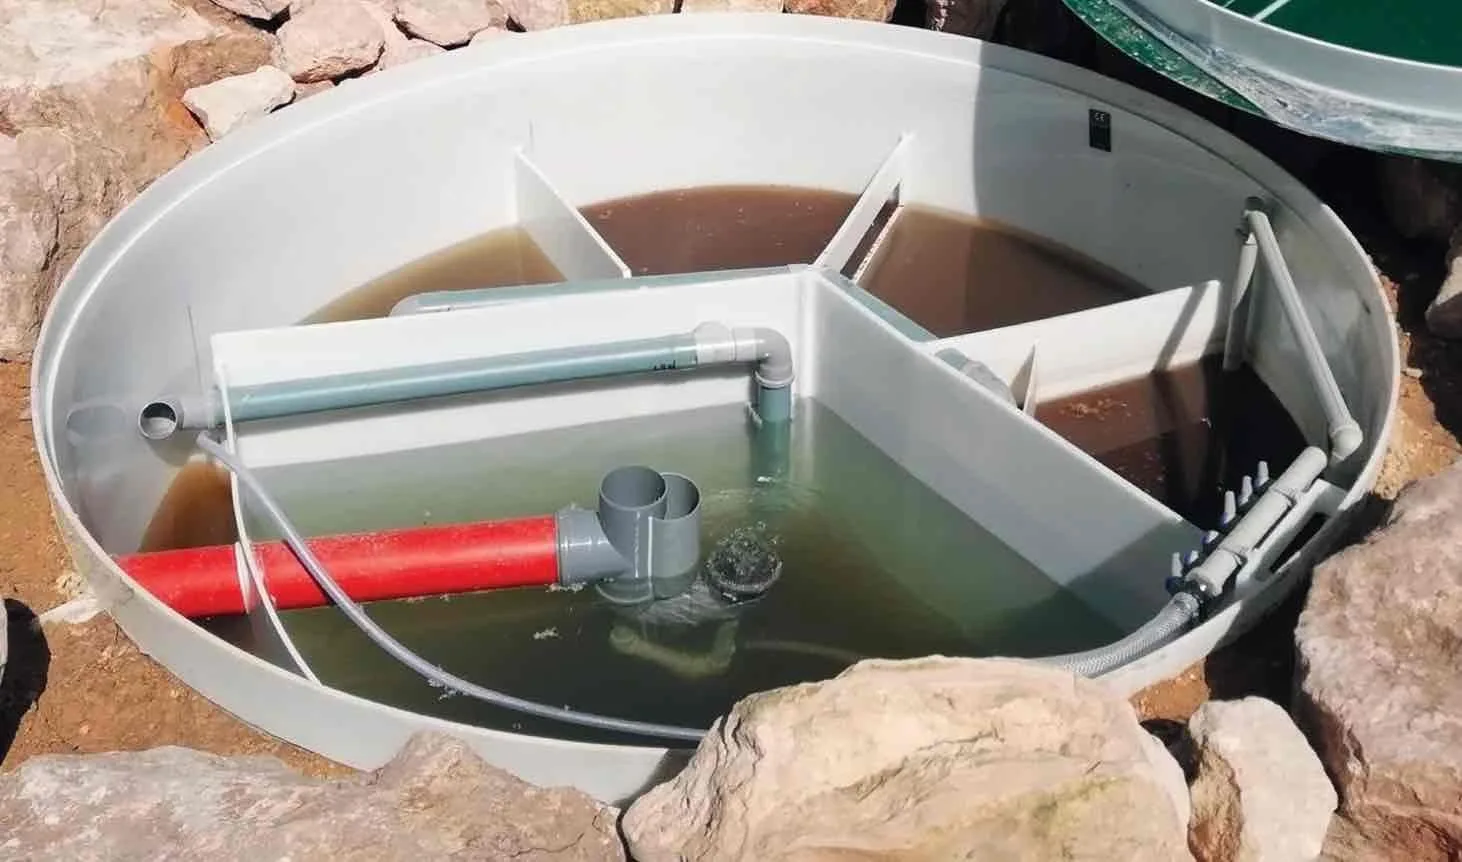
Rainwater is collected and stored underground in large tanks. In a landscape where every litre counts, storage is not a luxury but the foundation of everyday comfort.
Treat and give back.
Used water is biologically treated and returns to the land. This closes the cycle: what the house takes, it gives back to the place.
The choices behind the design.
A house is a sum of decisions. These are five that shaped Alma del Monte — with the trade-offs behind them.
Why this particular place?
The bowl of the valley catches the winter sun and breaks the summer wind. The first time we stood here, we stayed longer than planned — that said it all, really.
Why is the house oriented this way?
The volume follows the slope and places all living spaces to the south. The low winter sun warms the house by itself, while the roof overhang keeps out the high summer sun.
Why is the water storage underground?
Below ground, water stays cool, dark and constant: no evaporation, no algae. And the landscape simply stays landscape.
Why these materials?
Local stone, lime and wood age beautifully and work with the climate: mass against the heat, warmth in winter. Nothing needs replacing — everything is allowed to weather.
What did we change along the way?
The large window facing the valley was drawn even wider after the first winter visit. And after the first summer, shaded spots were added that had not seemed necessary on paper.
Off-grid living,
in practice.
What does off-grid living mean?
It means a house generates, stores and manages its own energy and water, without depending on public grids. Alma del Monte does this with solar energy, battery storage, rainwater harvesting and biological treatment.
Does the house run entirely on solar energy?
Yes. A field of panels on the land supplies the power; batteries in the technical basement bridge the night and darker days. The system is sized for the real consumption of a family.
Where does the water come from?
Rainwater is collected, filtered and stored underground. Used water is biologically treated and returns to the land — a closed cycle.
Is off-grid living comfortable?
That was the starting point: hot water, underfloor heating, cooling and a fully equipped kitchen. The difference is not less comfort, but where it comes from.
Could a house like this work on another plot?
Not as a copy — every plot has a different sun, soil and surroundings. But as an approach, yes: the knowledge from this project travels to the next place.