
Designed for the place.
Made for living.
Alma del Monte is a contemporary family home in which architecture, energy, water and landscape come together from the very first sketch.
First the place.
Then the house.
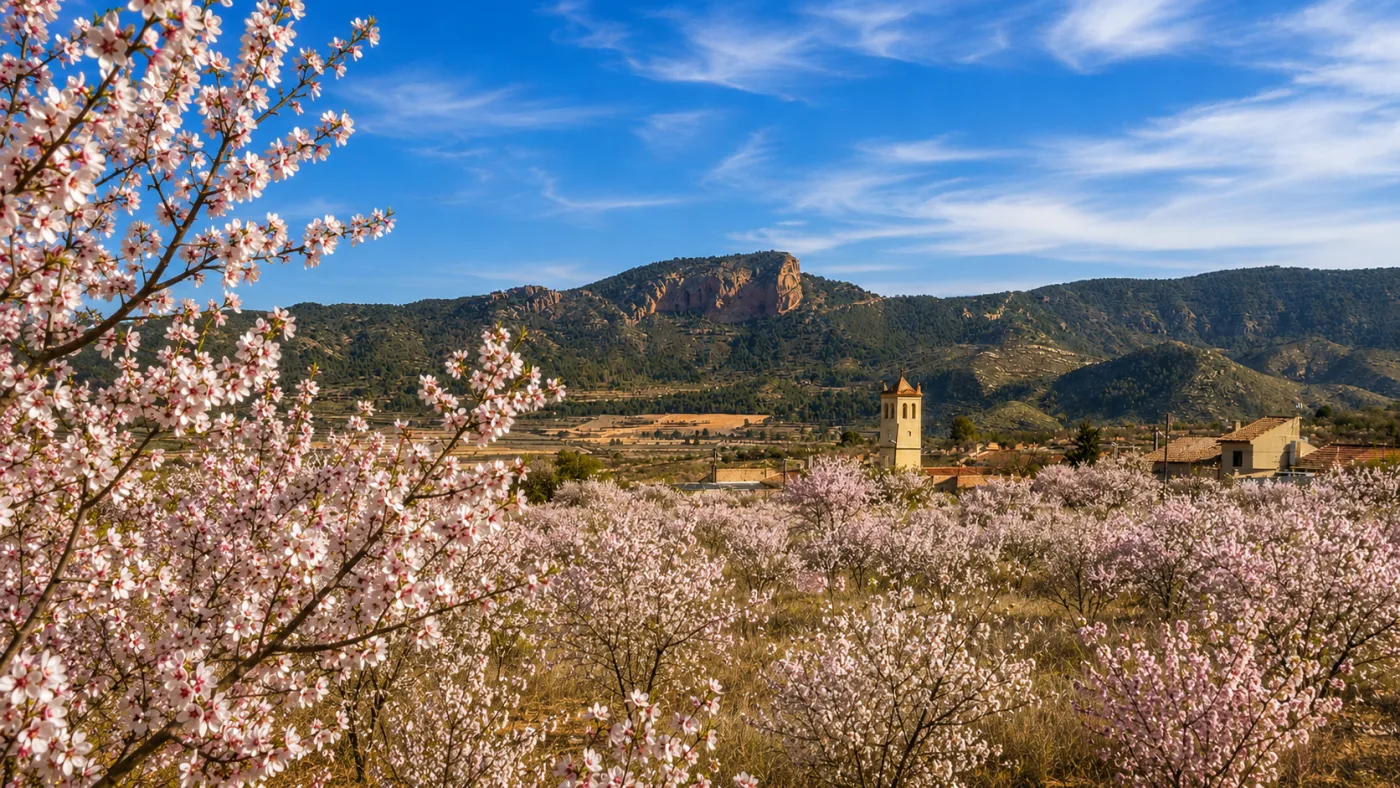
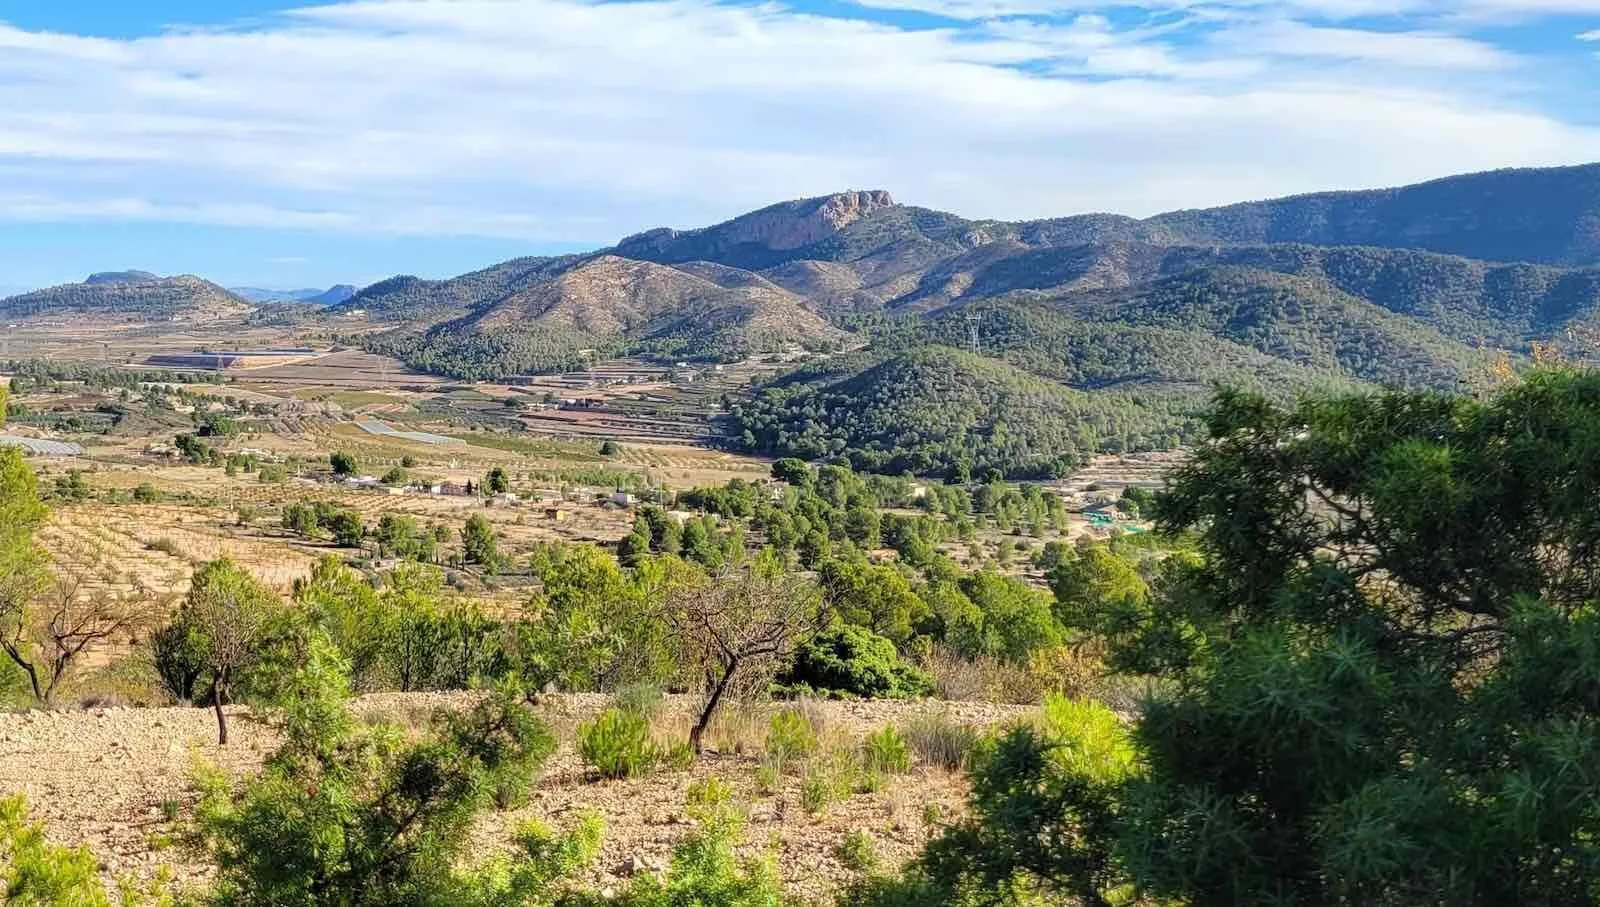
The first time we walked this land, we did not see a building plot but a landscape that was already steering the design. The sun, the wind, the difference in height and the existing nature shaped the first choices — before the first line was drawn.
Alma del Monte — our family home and real-world project in off-grid, self-sufficient living — was designed from that coherence. Not as a conventional house with self-sufficient systems added later, but as one whole in which architecture, technology, comfort and landscape reinforce each other from the start.
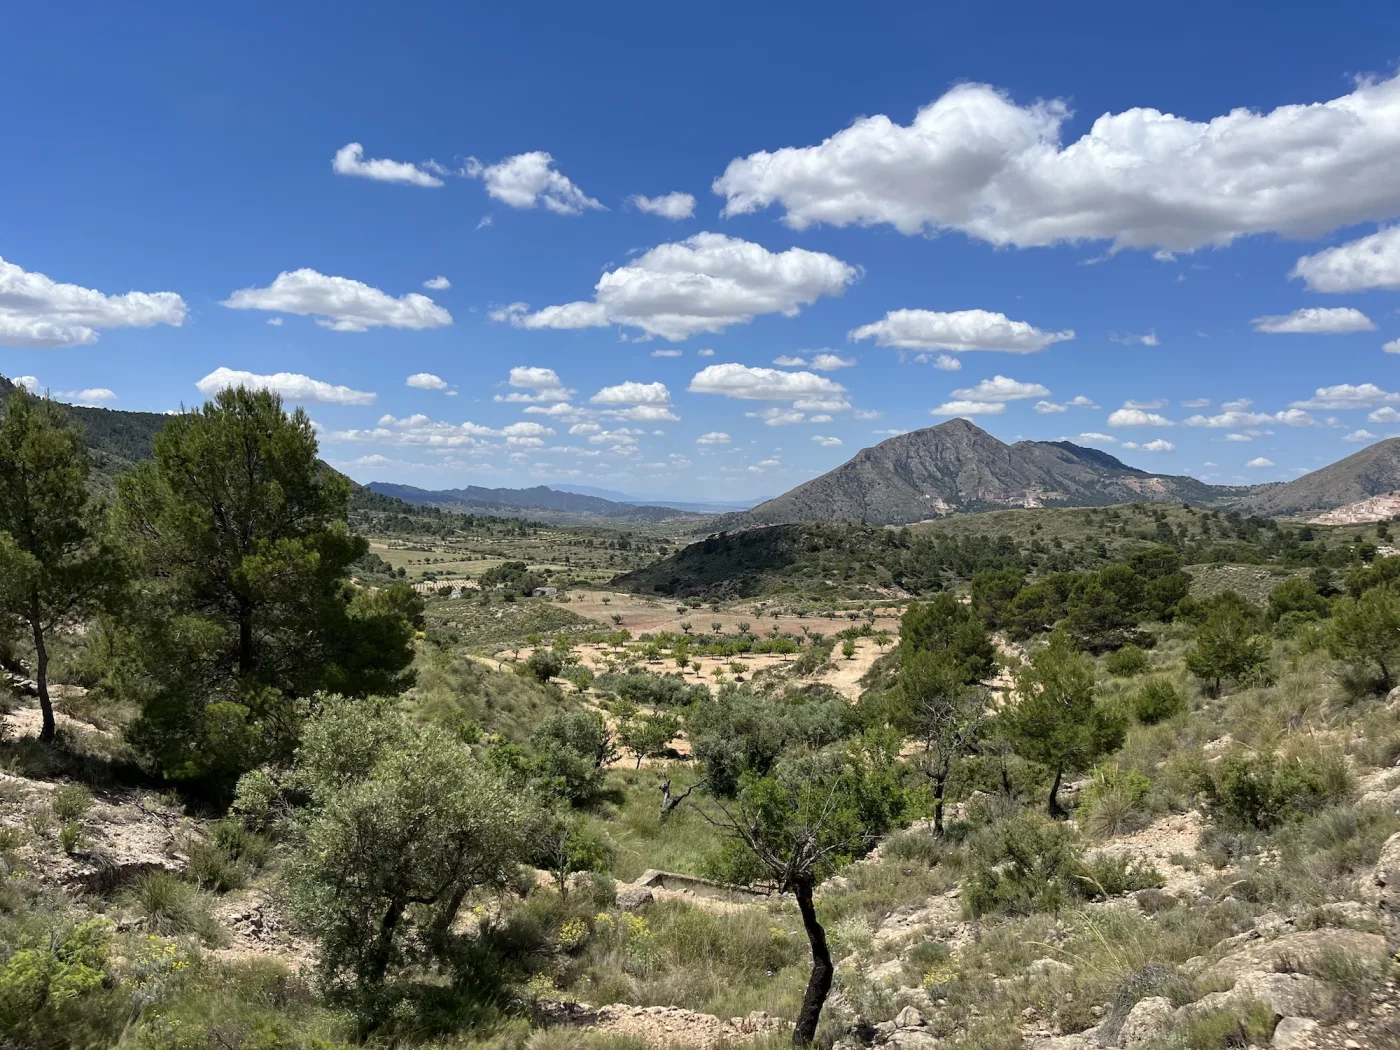
La Canalosa, Alicante
A family home on 22,000 m² of land in the Hondón valley.
Energy from the land itself
Solar power, storage and a system tuned to everyday use.
Water with its own cycle
Collection, storage, treatment and mindful management are part of the design.
Comfort as the starting point
Designed as a fully-fledged permanent home, not a technical showcase.
One house.
Six connected systems.
Self-sufficient living is not about one battery, one water tank or one clever installation. It only works when every part is tuned to the others — and to the life inside the house.
Architecture
Orientation, shade, shelter and materials reduce what the house needs before technology has to solve it.
Energy
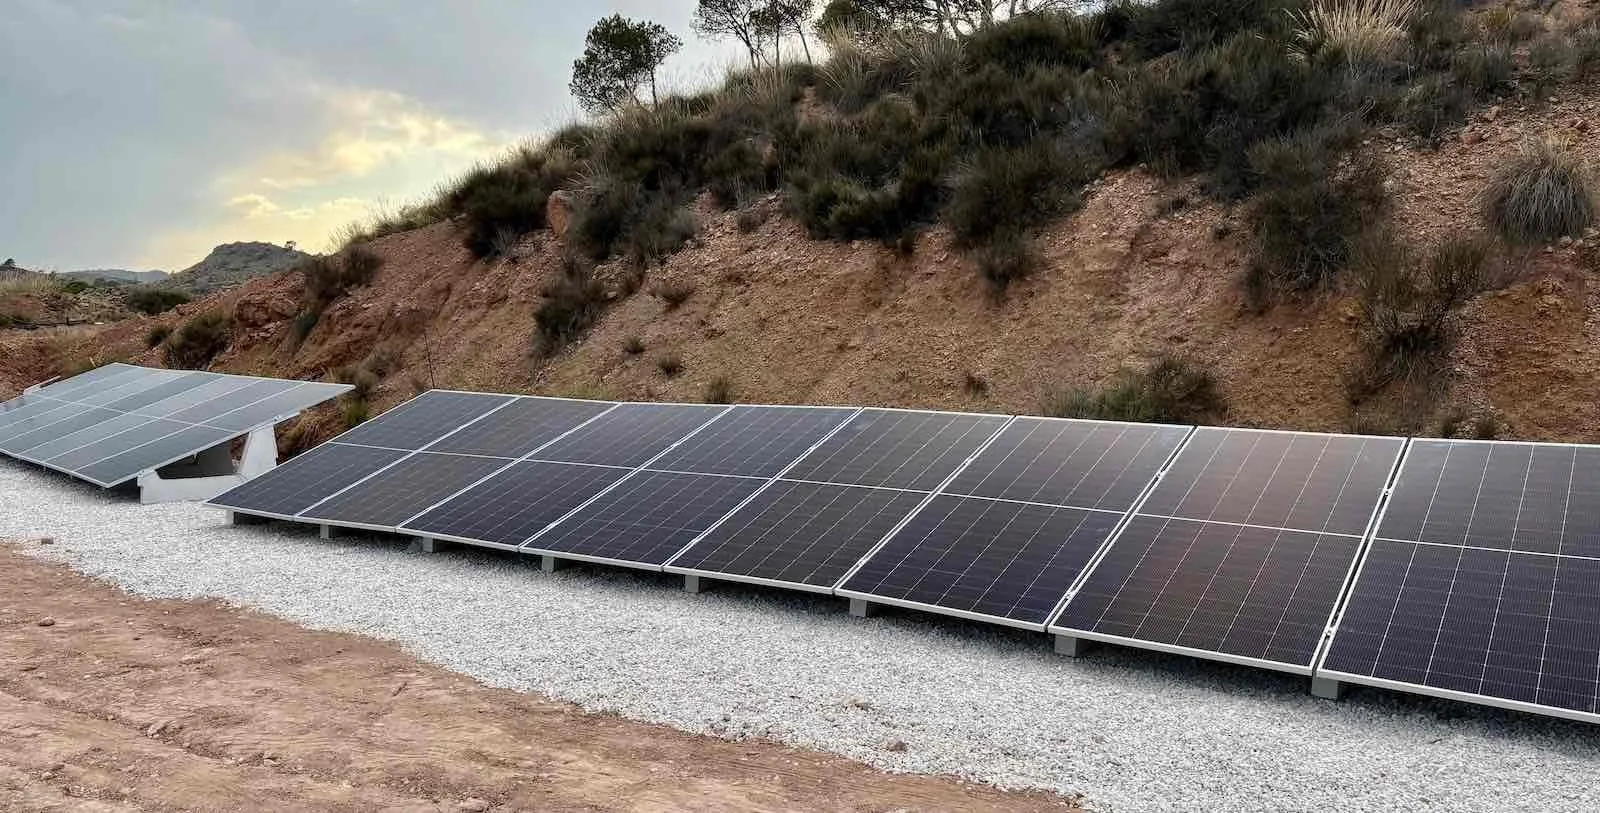
Solar panels, battery storage and careful energy management together form the basis for comfortable daily use.
Water
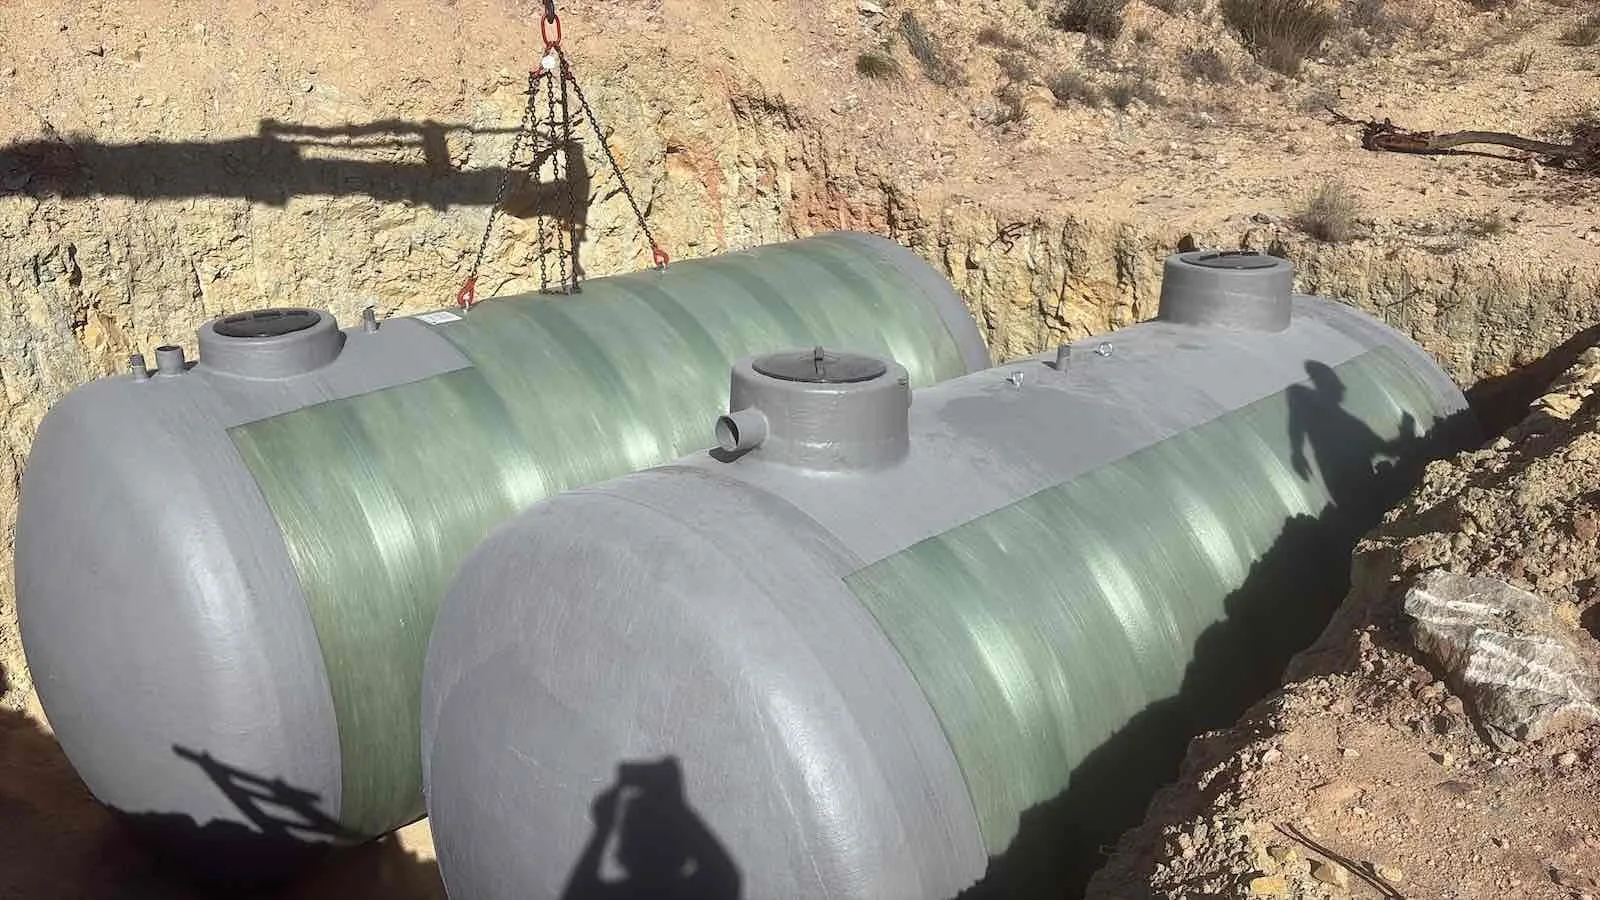
Collection, storage, filtering, treatment and reuse make water visible and manageable on the land itself.
Indoor climate
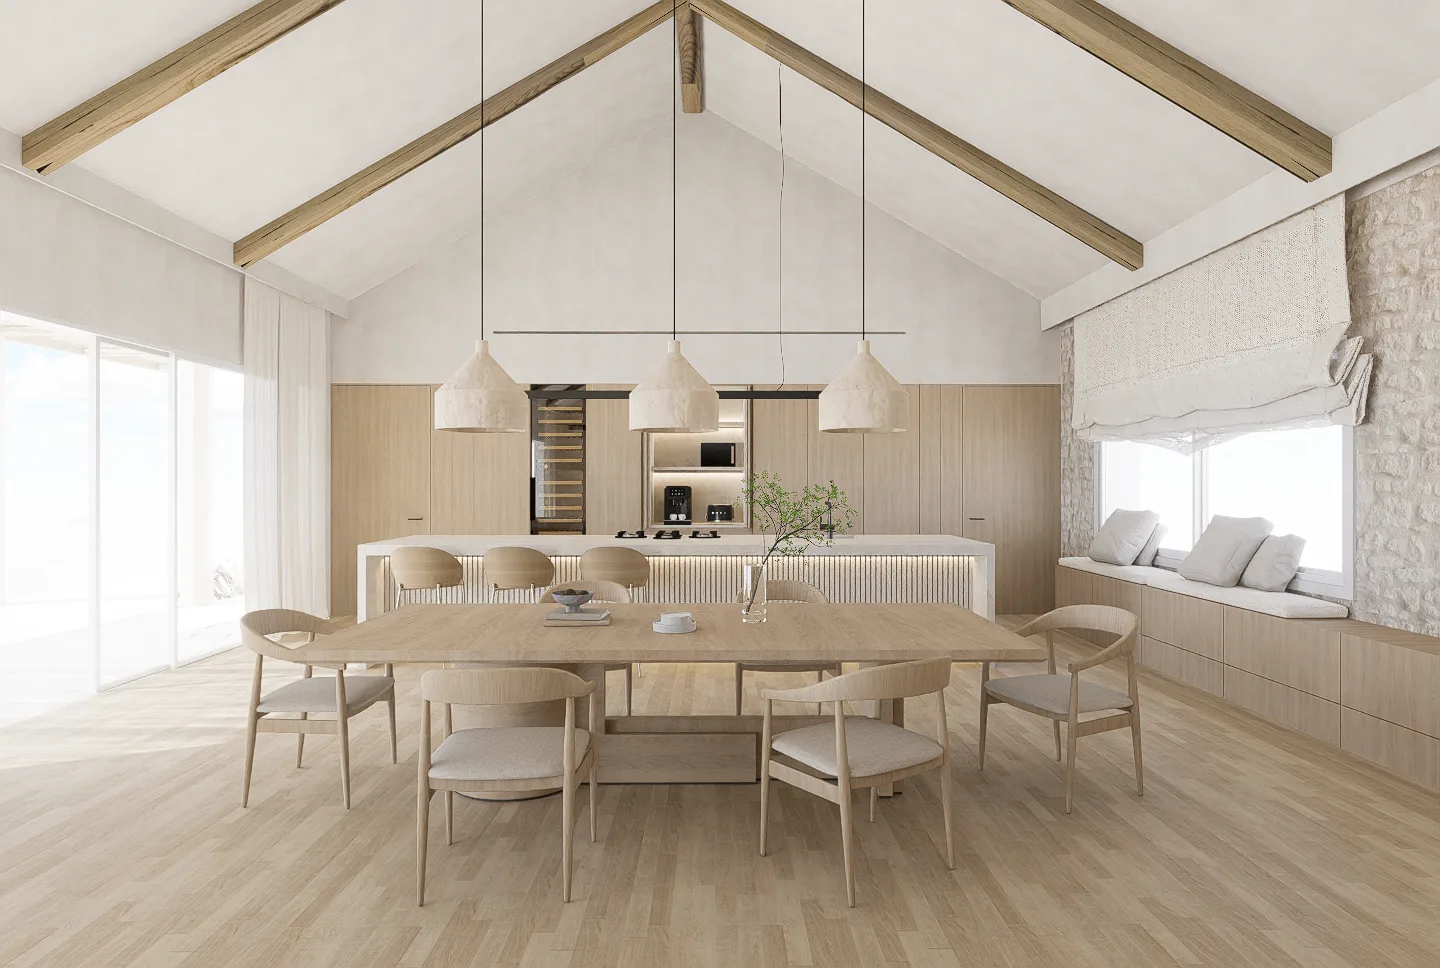
Insulation, shading, ventilation, underfloor heating and cooling are treated as one climate system.
Landscape
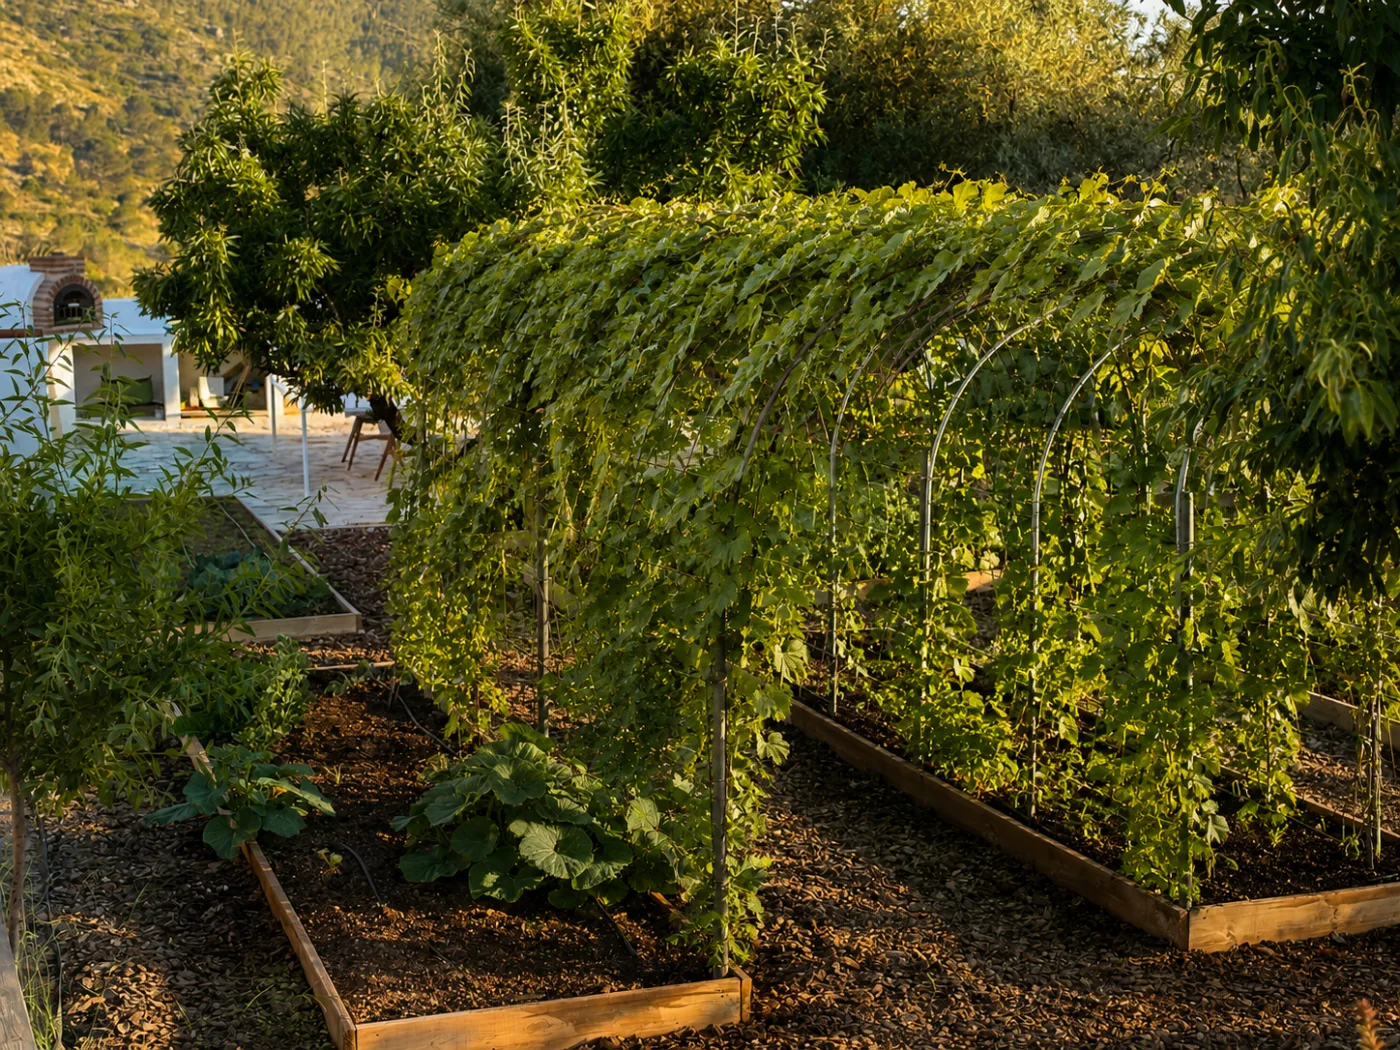
Trees, kitchen garden, planting and outdoor spaces connect the house to the rhythm and seasons of the place.
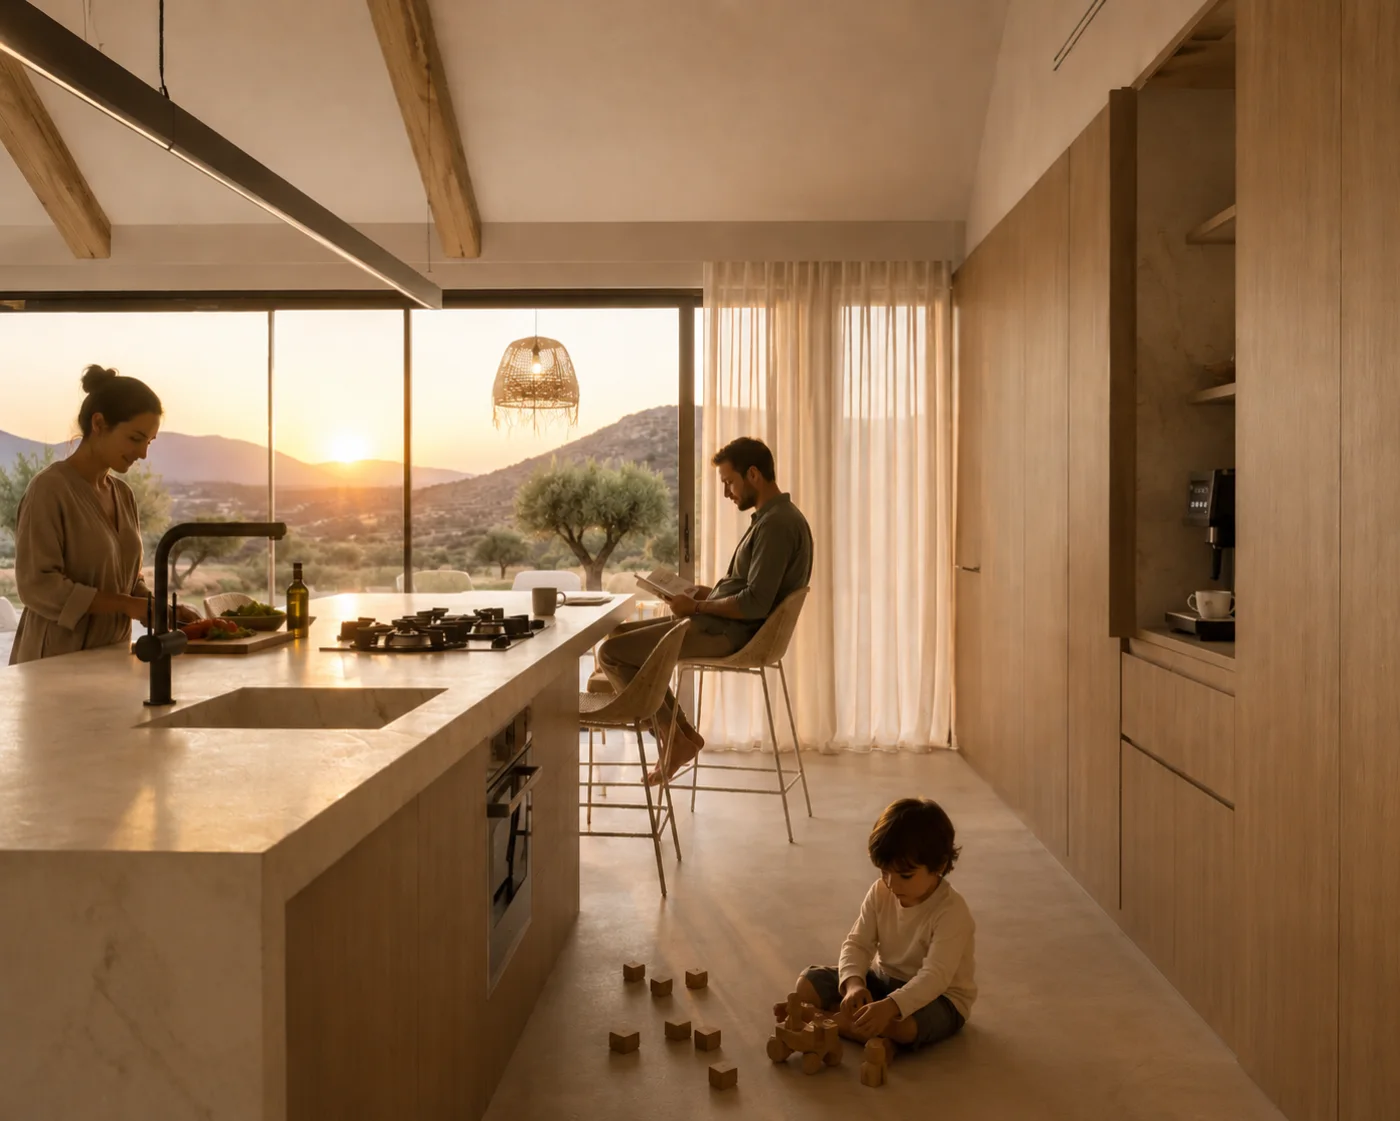
Everyday life
The technology stays in the background. It supports cooking, working, playing, resting and living together.
Six systems.
One cycle.
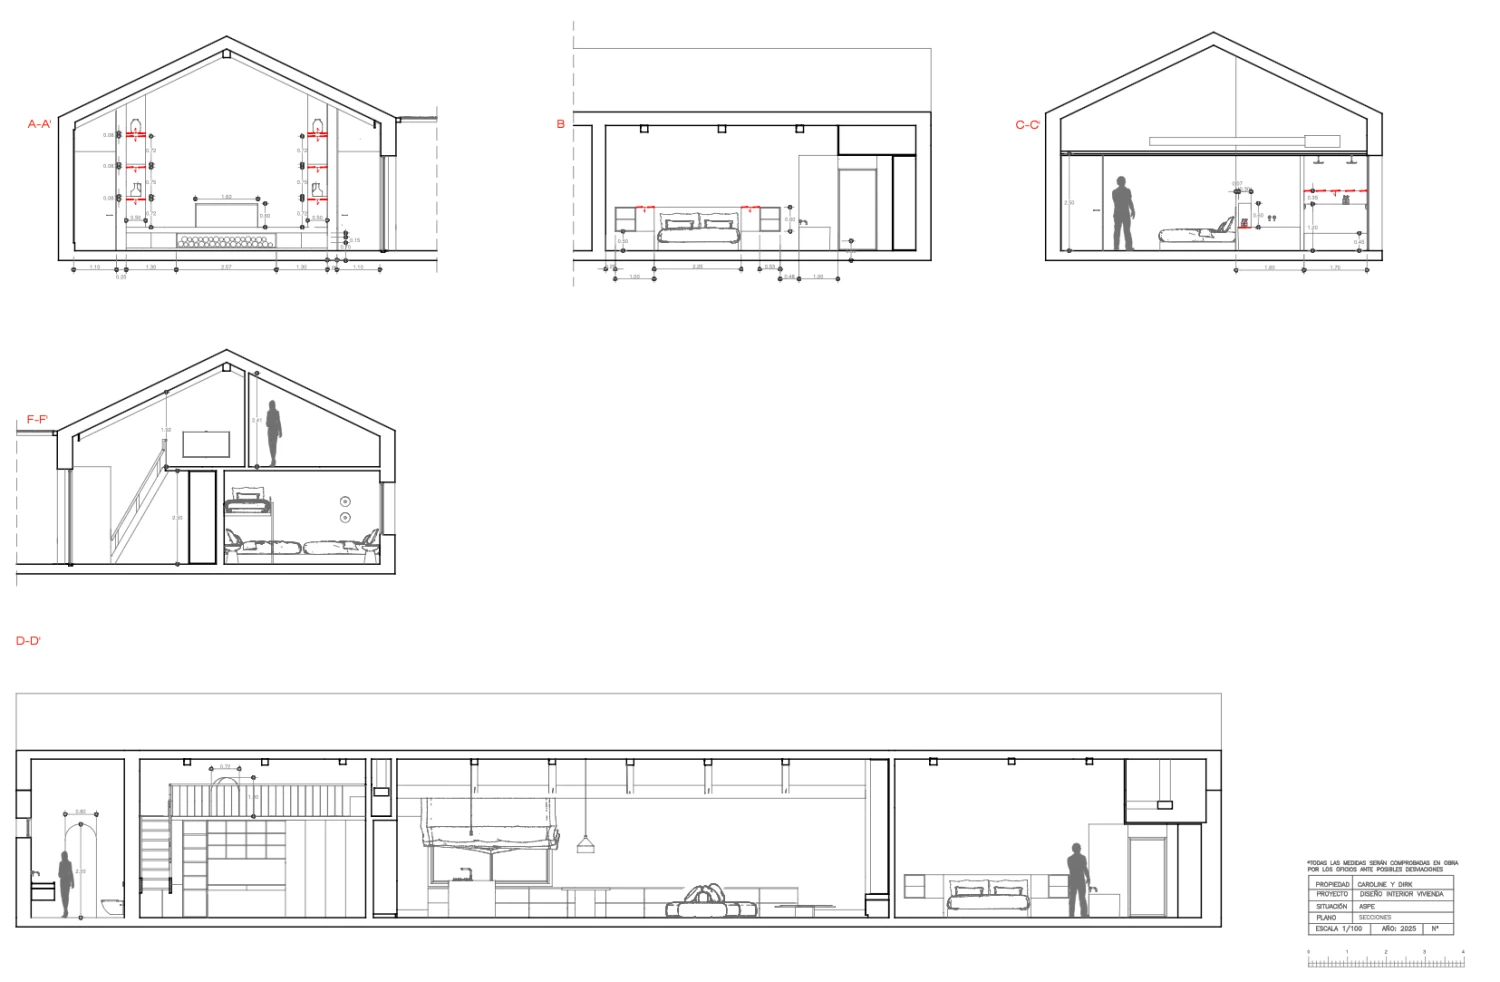
Self-sufficient living is not a collection of separate techniques. Click through the cross-section and see how each part works with the others — from solar energy to rainwater harvesting.
The roof
The roof closes the volume and sends every drop of rain to the collection system. The overhang keeps out the high summer sun, while the low winter sun falls deep inside — passive climate control, before any technology is involved.
The solar panels
The panel field sits in the landscape, on the sunniest spot of the land. During the day it feeds the house and the underfloor heating directly; what remains goes to the battery.
The battery
The batteries in the technical basement keep the solar energy for the evening and the winter. They also power the water pumps and the ventilation — no sun means no water, no storage means no night.
Rainwater collection
Every drop that falls on the roof is collected and filtered. From there it flows to the underground tanks — the roof is literally where the water cycle begins.
Water storage
Underground, the water stays cool, dark and constant. The tanks feed the house and the garden, with pumps drawing their power from the battery.
Underfloor heating
Water from the cycle, heated with energy from the sun, spreads warmth low and evenly through the house. Slow and silent — exactly what thick walls ask for.
Ventilation
Fresh air enters in a controlled way and passes its warmth to the incoming air. The indoor climate stays stable without wasting the energy stored in the battery.
The landscape
Trees give shade where the sun grows too strong; the kitchen garden uses the treated water. The landscape is not a backdrop to the systems — it is one of them.
More independence.
Without giving up comfort.
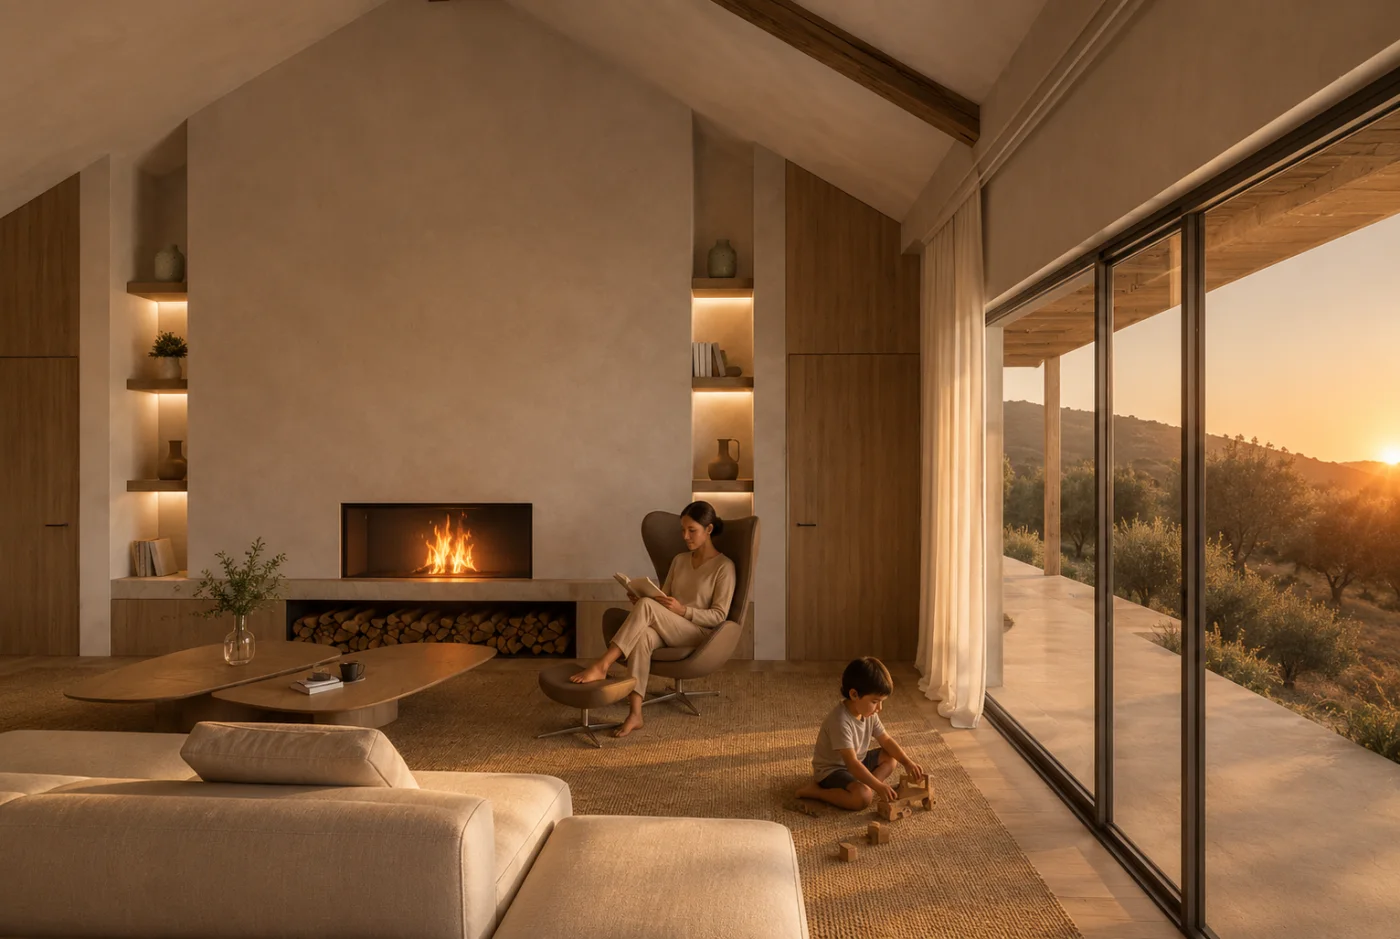
For us, self-sufficient living does not mean daily life has to become more complicated or more austere.
Alma del Monte is a fully-fledged family home with hot water, underfloor heating, cooling, a spacious kitchen and everything that belongs to contemporary living. The difference is not in what is left out, but in how energy and water are generated, stored and used. Some choices turned out better than expected: the coolness of the thick walls, in the middle of August, keeps surprising us.
Not letting go of comfort.
Just being more aware of what makes it possible.
Designed.
Built.
Refined step by step.
A design only shows its real value during construction and later in daily use. That is why we document not just the end result, but also the decisions, adjustments and lessons along the way.
Energy moves with the seasons
Summer brings long days and generous yield. Winter asks for a different balance between generation, storage and use.
Water starts with real consumption
Only when water is collected and stored on your own land does it become clear how much a household uses — and where smarter management is possible.
Simplicity makes technology stronger
A good system should not only be efficient. It should also remain understandable, accessible, maintainable and adaptable.
Not every choice works out exactly as it did on paper. The first winter showed us how much a single clear day is worth — and it is precisely those trade-offs and corrections that make Alma del Monte valuable as a real-world project.
No standard model.
But knowledge from practice.
Alma del Monte was designed for one family, one plot and one specific place.
Another plot has a different sun, soil and surroundings. That is why we do not copy this house — but the knowledge gained does travel to the next place. We also have carefully selected building plots where new projects can take shape.
The place sets the direction.
Life shapes the plan.
Do you already own land?
Or are you still searching?
A good project does not start with a house type, but with land that suits the way you want to live.
If you already own a plot, we are happy to think along from the first analysis. If you are still searching, we also have carefully selected building plots for future projects.
Write us a short note about where you stand. We read every message personally.
A first conversation is free of obligation
and entirely tailored to your plans.
Looking for
something like this?
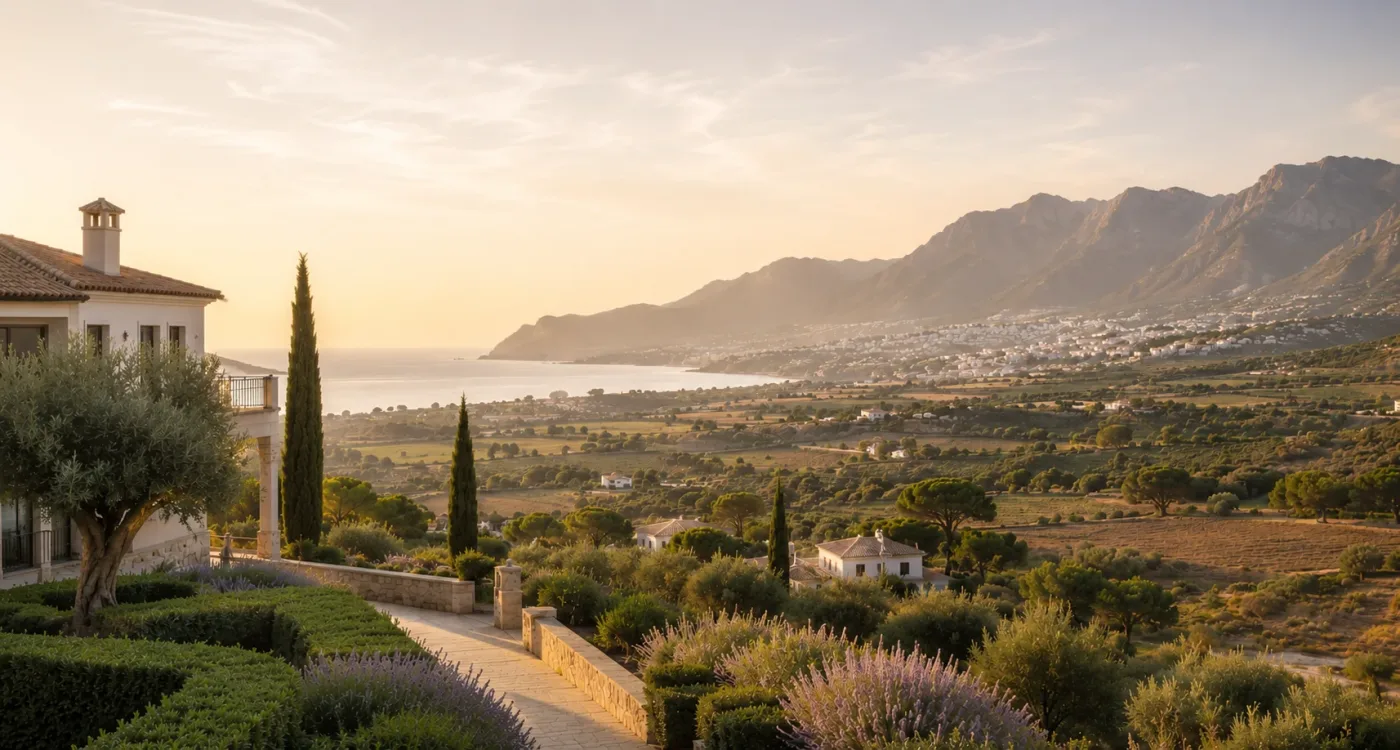
Alma del Monte is one place, one story. If you are looking further — at other homes and projects on the Costa Blanca, or at the knowledge behind buying in Spain — you will find several projects and an extensive knowledge base at Tu Travesía.
The same team, the same way of looking: first the place, then the house.